
Open House Sat, Sep 19th 10:00 AM - 12:00 PM - Golf Course
Address
18 Wildwood Ave, Taunton, MA
Price
$ 450,000
Property Attributes
- MLS#73576338
- TypeSingle Family
- Listing Status New
- CountyBRISTOL
- CityTaunton
- AreaWestville
- NeighborhoodOakland
- Zip02780
- StyleRaised Ranch
- Year Built1965
- Taxes$ 5329
- Price$ 450,000
- Bedrooms3
- Full Bathrooms1
- Half Bathrooms1
- Sqr Footage1796
- Lot Size0.45 Acres
Data Source:
Massachusetts MLS Property Info Network (MLSPIN)
Property Description
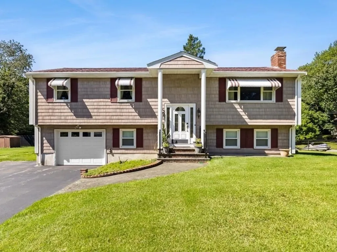
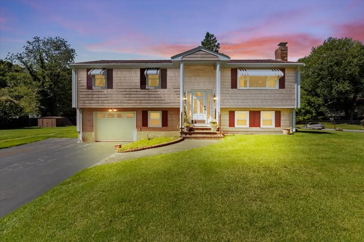
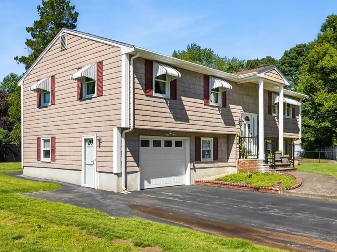
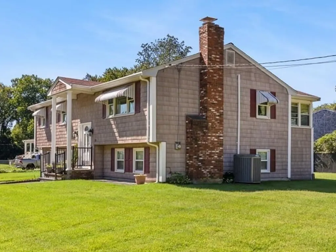
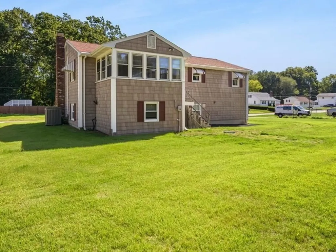
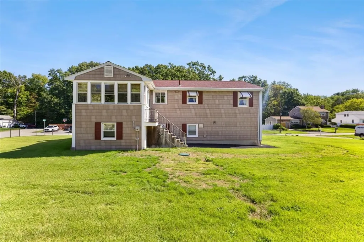
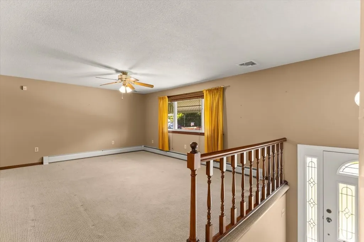
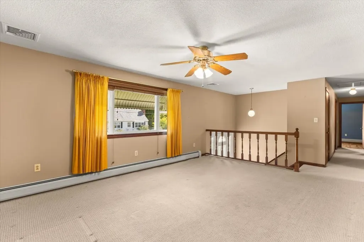
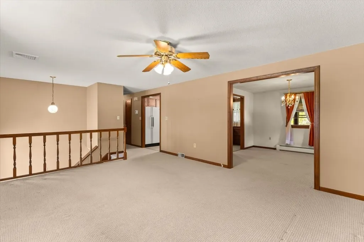
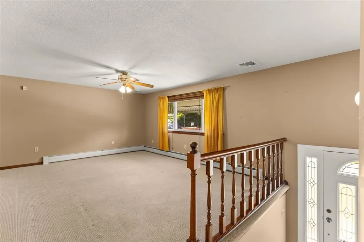
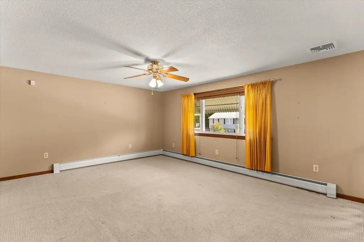
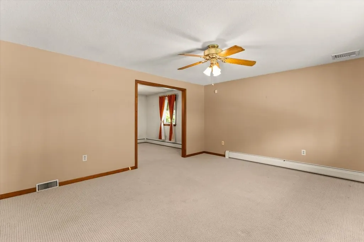
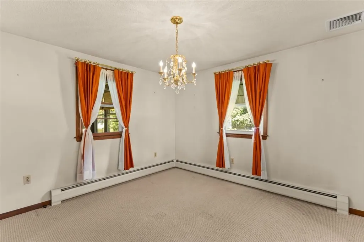
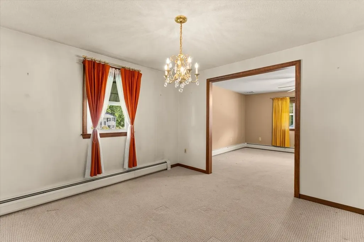
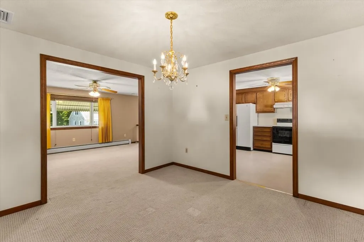
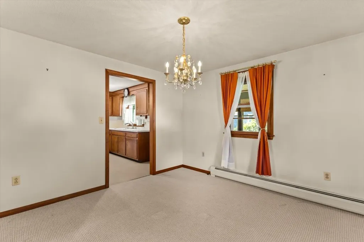
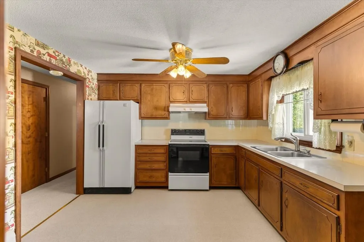
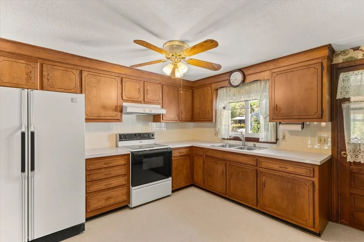
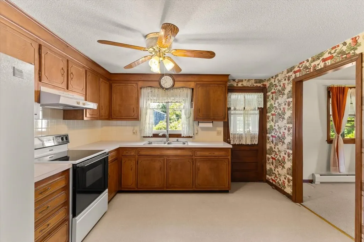
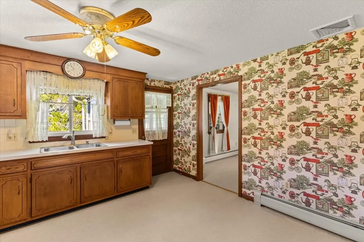
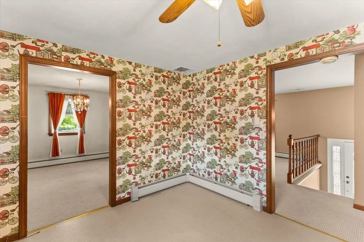
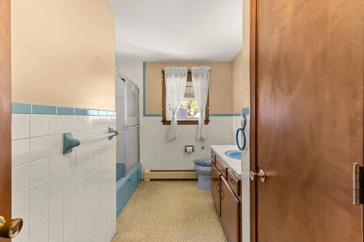
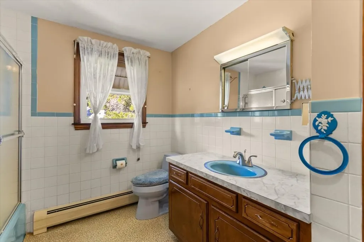
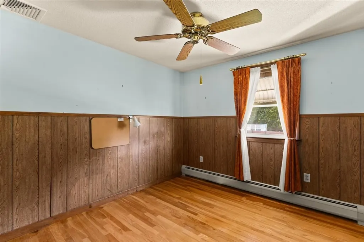
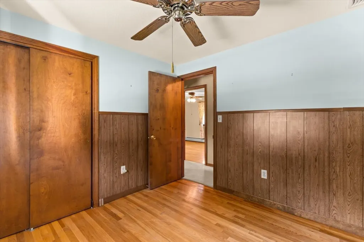
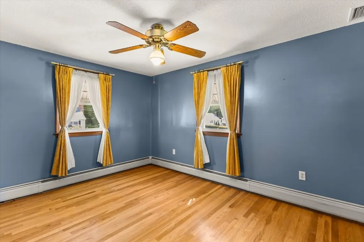
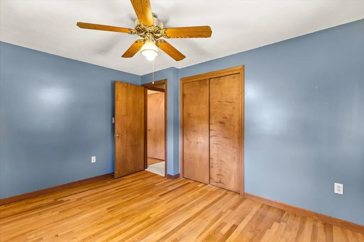
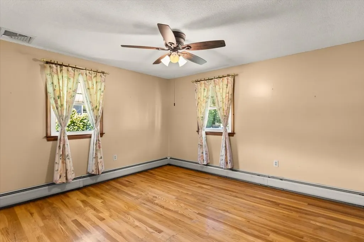
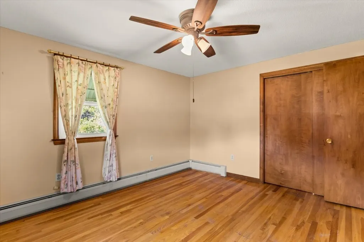
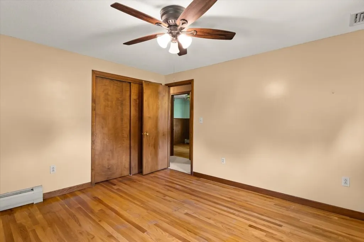
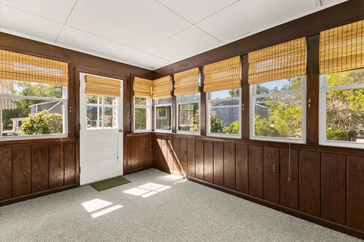
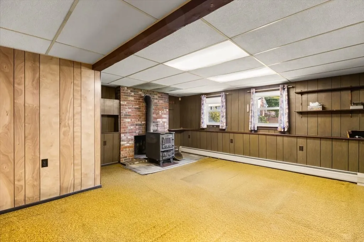
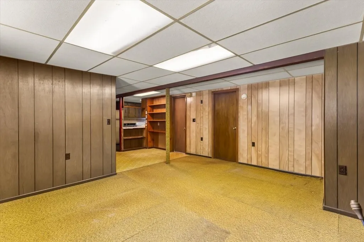
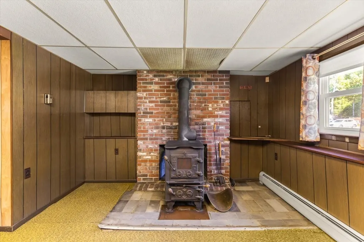
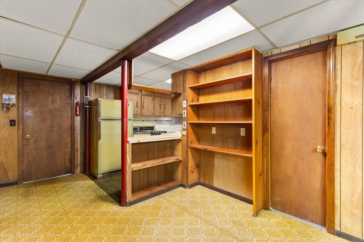
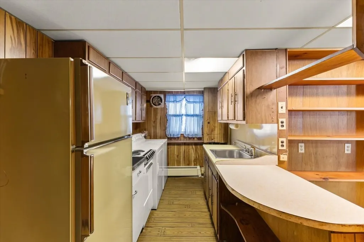
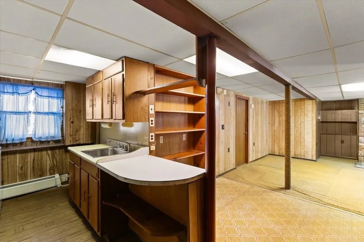
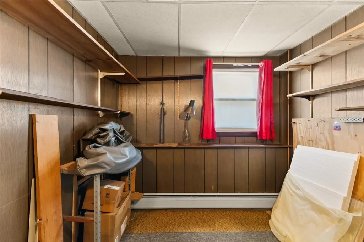
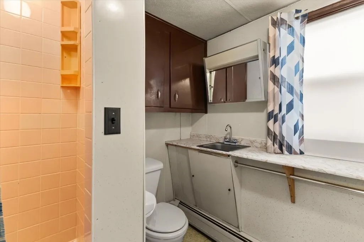
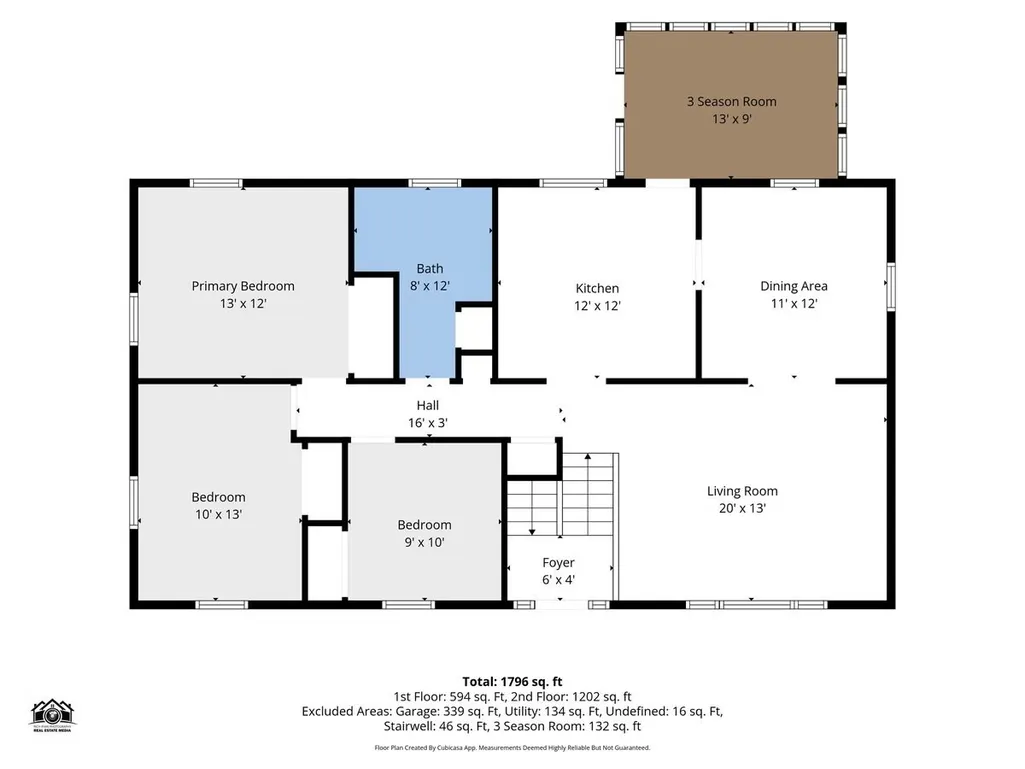
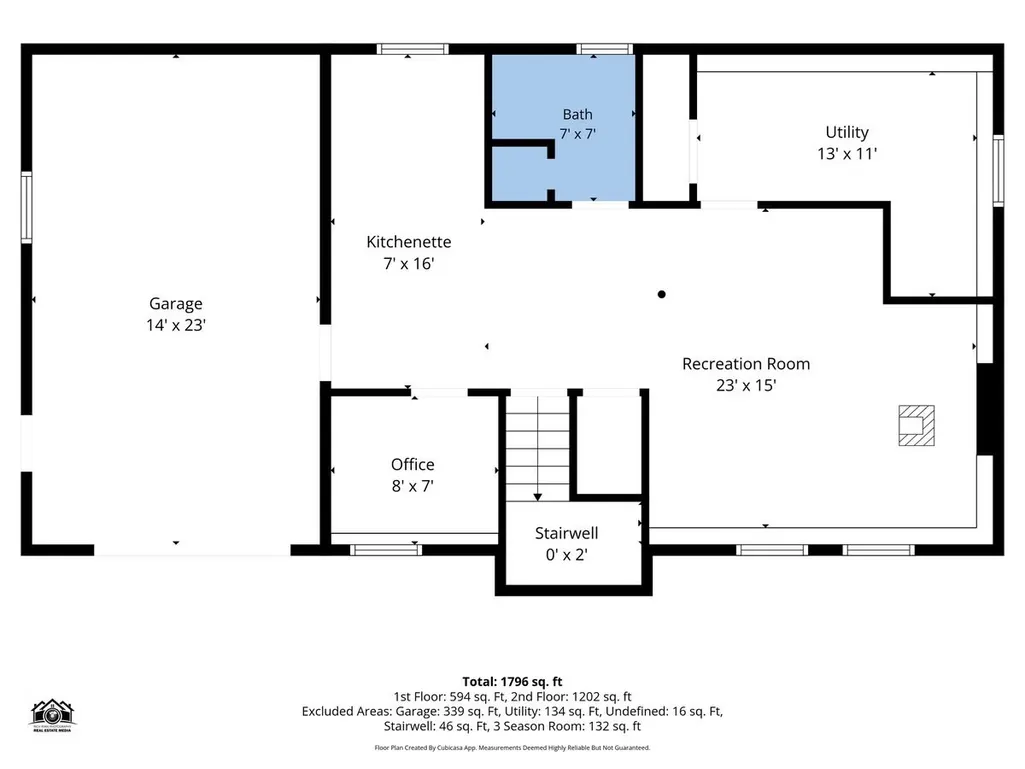
Have you been waiting for a Great Value? Look at this Affordable 3 Bedroom Raised Ranch with 2 full Bathrooms, Vinyl siding, Central Air, and a one car garage. This Home is located in the highly sought after Friedman School District of Taunton and is set on a family friendly side street. Pride in home ownership shows and this one offers 1st time buyers a great starter Home without stretching their budget. Gleaming Hardwood floors in each of the generously sized bedrooms offering plenty of closet space. Formal Dining Room off the Kitchen opens up to a 13x9 enclosed sunroom overlooking a partially fenced in pet friendly yard. Finished basement offers additional living space with a large Family Room, 2nd full bathroom with stand-up shower, and kitchenette. All appliances will stay with the sale of the Home which includes washer & dryer. This Home was recently tied into City Sewar so no Title 5 issues on this one. Roof and Windows have been replaced within the last 10 years. Love the outdoors? Look at this yard! This would be the perfect Home to host family and friends or just enjoy this beautiful outdoor living space. Irrigation system maintains this thick green lush lawn that is the envy of all the neighbors. Plenty of off-street parking and located just minutes to RT 495/24/140 and the Taunton MBTA making this one a commuter's delight. Bring your vision to this one and with a little sweat equity you could have a place that could be your family Home for the next 20 years! Bring an Offer to the Open House and Make this One Yours Today!
| Elementary School | Middle School | High School |
|---|---|---|
| Mulcahey Elementary School | Friedman Middle School | Ths & Bp Vocational High School |
| Price History | |
|---|---|
| 9/14/2026 | Listed $450,000 |
General Features
| Sewer | Public Sewer |
|---|---|
| Heating | Baseboard,Natural Gas |
| Cooling | Central Air |
| Utilities | for Electric Range,for Electric Oven,for Electric Dryer,Washer Hookup |
| Roof | Shingle |
| Appliances | Water Heater,Range,Refrigerator,Washer,Dryer |
| Zoning | 3.32 |
| Garage Spaces | 1 |
| Patio/Porch Features | Enclosed |
| Architectural Style | Raised Ranch |
| Construction Materials | Frame |
| Year Built | 1965 |
| Electric | 200+ Amp Service |
| Property Subtype | Single Family Residence |
| Tax Year | 2026 |
| Parcel Number | M:0053 B:0000 L:00910,2979806 |
| Community Features | Public Transportation,Shopping,Park,Walk/Jog Trails,Stable(s),Golf,Medical Facility,Laundromat,Bike Path,Conservation Area,Highway Access,House of Worship,Private School,Public School,T-Station |
| Accessibility | No |
| County | Bristol |
| Property Type | Residential |
| HOA | No |
| Attached Garage | Yes |
| Subdivision Name | Oakland |
| Garage Y/N | Yes |
| Other Structures | Workshop |
| Waterview | No |
| Total Rooms | 13 |
| Full Baths | 1 |
| Status | New |
| Directions | RT 140 to Wildwood Avenue |
| High School | Ths & Bp Vocational |
| City | Taunton |
| Senior Community Y/N | No |
| MLS Area | Westville |
| Lot Size Units | Acres |
| Lot Size Square Feet | 19602 |
| Carport Y/N | No |
| Elementary School | Mulcahey |
| Property Attached Y/N | No |
| Year Built Details | Actual |
| Tax Annual Amount | 5329 |
| Home Warranty Y/N | No |
| Middle/Junior High School | Friedman |
| Building Area Units | Square Feet |
| Primary Bedroom Level | Second |
| Standard Status | Active |
| Year Built Source | Public Records |
| Tax Assessed Value | 478400 |
| Certified Treated | None |
Interior Features
| Interior Amenities | Kitchen,Office,Sun Room |
|---|---|
| Basement | Full |
| Flooring | Carpet,Laminate,Hardwood,Flooring - Wall to Wall Carpet |
| Total Fireplaces | 1 |
| Kitchen Level | Main,Second |
| Air Conditioning Y/N | Yes |
| Heating Y/N | Yes |
| Window Features | Insulated Windows,Storm Window(s) |
| Fireplace Y/N | Yes |
| Above Grade Finished Area | 1260 |
| Half Baths | 1 |
| Laundry Features | First Floor,Electric Dryer Hookup,Washer Hookup |
| Total Bedrooms | 3 |
| Below Grade Finished Area | 536 |
| Living Room Level | Main,Second |
| LivingAreaSource | Measured |
| Kitchen Features | Countertops - Paper Based |
| Total Baths | 2 |
| Living Room Features | Flooring - Wall to Wall Carpet |
| Bedroom 3 Features | Closet,Flooring - Hardwood |
| Bedroom 2 Features | Closet,Flooring - Hardwood |
| Dining Room Features | Flooring - Laminate |
| Kitchen Area | 144 |
| Kitchen Length | 12 |
| Kitchen Width | 12 |
| Primary on Main | 130 |
| Second Bedroom Length | 13 |
| Second Bedroom Width | 10 |
| Bedroom 3 Area | 90 |
| Bedroom 3 Length | 10 |
| Bedroom 3 Width | 9 |
| Dining Room Area | 11 |
| Dining Room Width | 12 |
| Family Room Area | 345 |
| Family Room Length | 23 |
| Living Room Area | 260 |
| Living Room Length | 20 |
| Living Room Width | 13 |
| Primary Bedroom Area | 156 |
| Primary Bedroom Features | Closet,Flooring - Hardwood |
| Primary Bedroom Length | 13 |
| Primary Bedroom Width | 12 |
| Family Room Width | 15 |
| Family Room Level | First |
| Family Room Features | Wood / Coal / Pellet Stove,Flooring - Wall to Wall Carpet |
| Dining Room Level | Main,Second |
| Dining Room Area | 132 |
| Bedroom 3 Level | Second |
| Second Bedroom Level | Second |
| Bathroom 1 Level | Second |
| Bathroom 2 Level | First |
Exterior Features
| Exterior Amenities | Patio - Enclosed,Rain Gutters,Sprinkler System,Garden |
|---|---|
| Parking Features | Attached,Paved Drive,Off Street |
| Lot Features | Corner Lot |
| Water Source | Public |
| Total Parking | 6 |
| Lot Size Area | 0.45 |
| Foundation Details | Concrete Perimeter |
| Spa | No |
| Building Area Total | 1796 |
| Lot Size Acres | 0.45 |
| Waterfront Y/N | No |
| Covered Spaces | 1 |
| Door Features | Insulated Doors |
| Road Frontage Type | Public |
Amenities
- Foreclosure
- Views
- Short Sale
- New Construction
- Adult 55+
- Lease To Own
- No HOA Fees
- Furnished
- Primary On Main
- Air Conditioning
- Seller Finance
- Green
- Fixer Upper
- Horse
- Golf
- Fireplace
- Deck
- Garage
- Basement
- Pool
Property vs Single Family Average in 02780
Price
Taxes
Year Built
 Massachusetts MLS Property Info Network (MLSPIN) - The property listing data and information set forth herein were provided to MLS Property Information Network, Inc. from third party sources, including sellers, lessors and public records, and were compiled by MLS Property Information Network, Inc. The property listing data and information are for the personal, non commercial use of consumers having a good faith interest in purchasing or leasing listed properties of the type displayed to them and
 IDX information is provided exclusively for consumers personal, non-commercial use and may not be used for any purpose other than to identify prospective properties consumers may be interested in purchasing. Information is deemed reliable but is not guaranteed. © 2026 State-Wide Multiple Listing Service. All rights reserved.
