
Waterfront - Primary on Main - Eco Friendly
Address
504 High Street, Dunstable, MA
Price
$ 629,000
Property Attributes
- MLS#73575924
- TypeSingle Family
- Listing Status New
- CountyMIDDLESEX
- CityDunstable
- Zip01827
- StyleRanch
- Year Built1976
- Taxes$ 6563
- Price$ 629,000
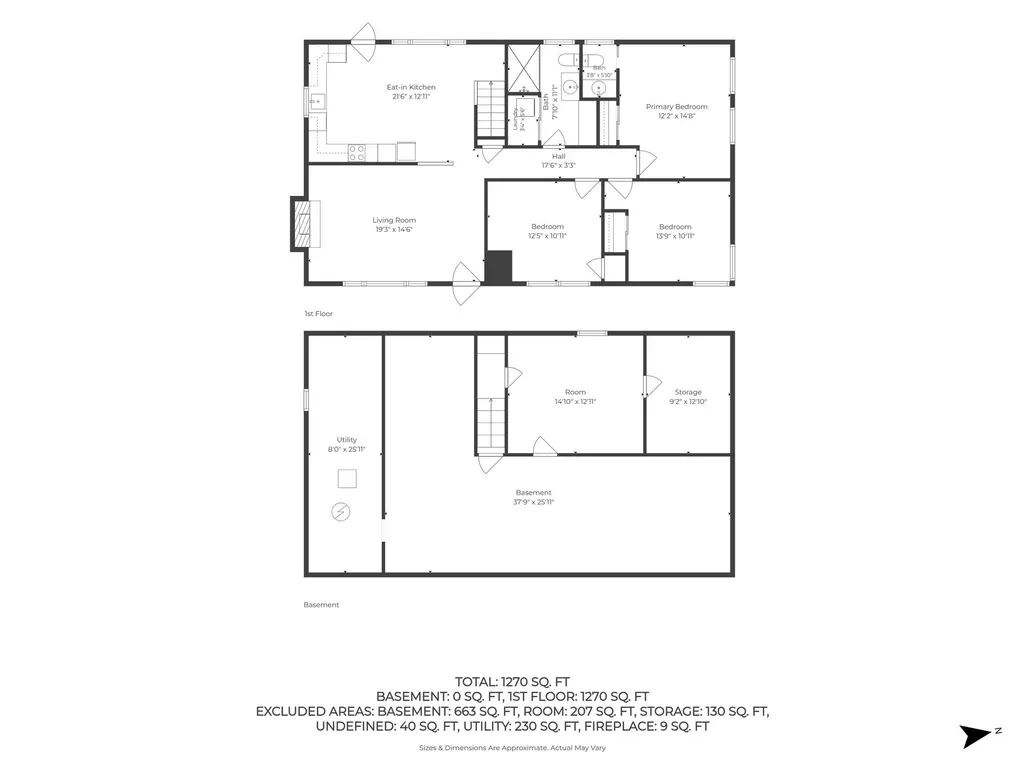
- Bedrooms3
- Full Bathrooms1
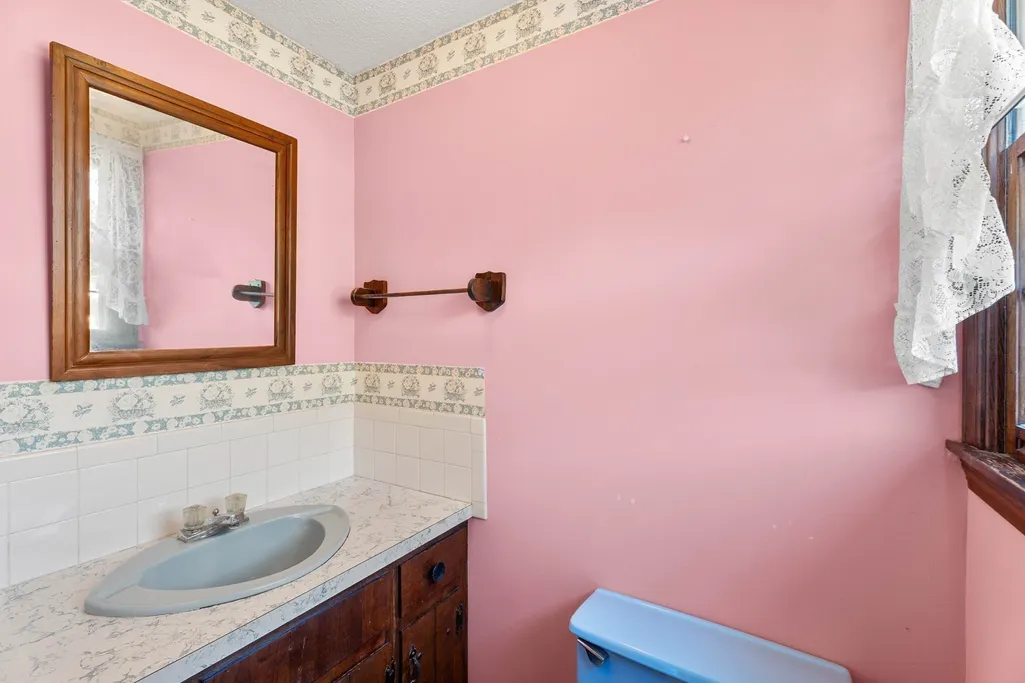
- Half Bathrooms1
- Sqr Footage1196
- Lot Size8 Acres
Data Source:
Massachusetts MLS Property Info Network (MLSPIN)
Property Description
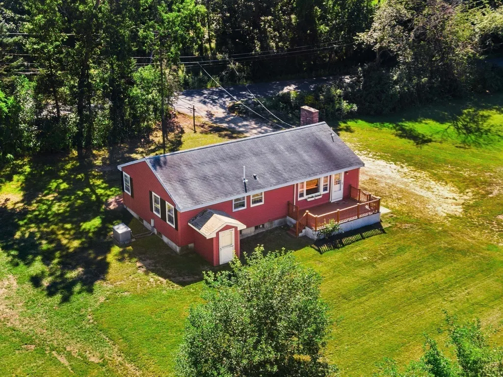
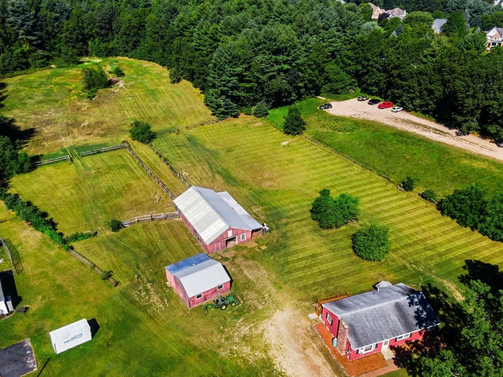
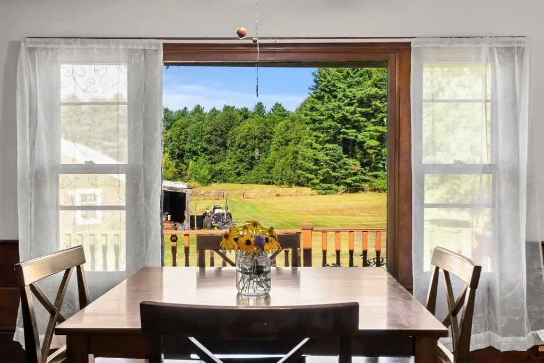
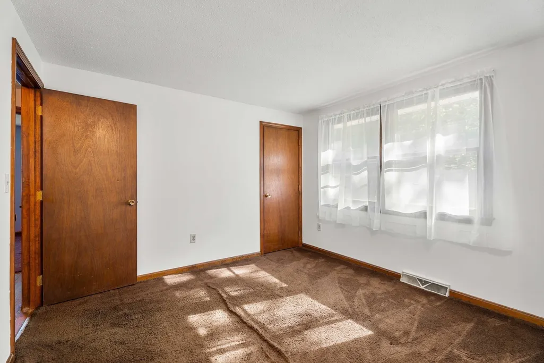
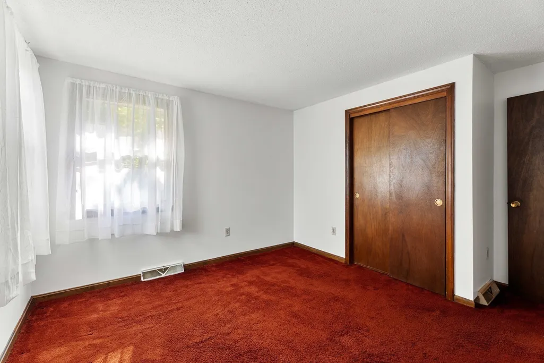
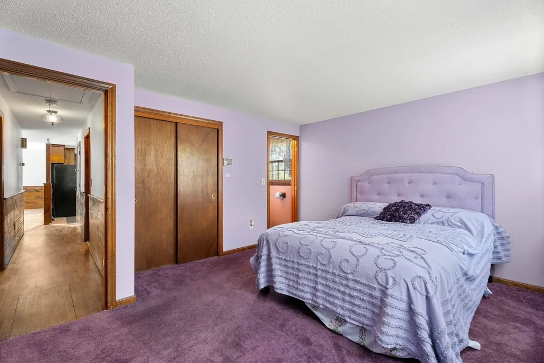
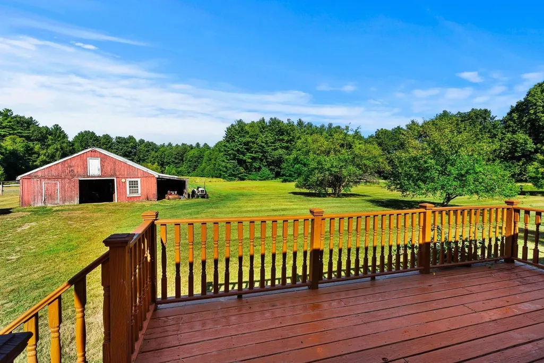
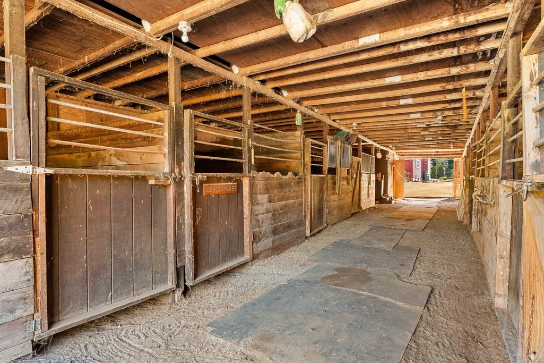
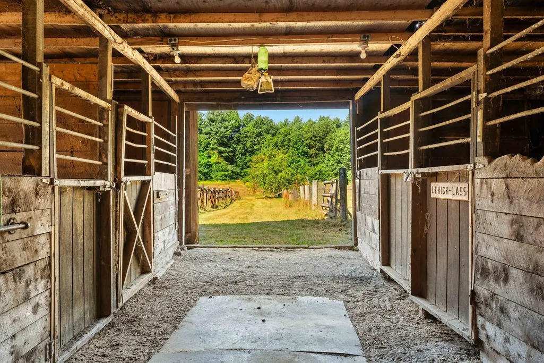
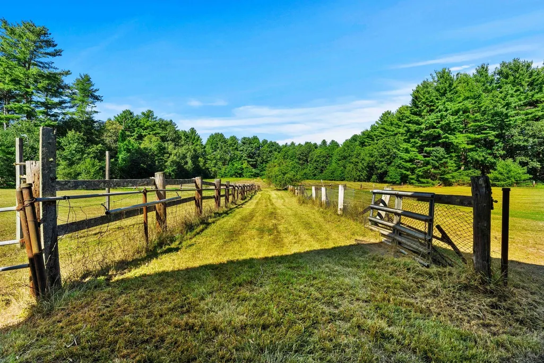
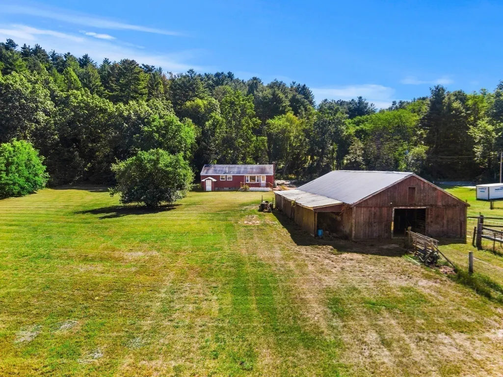
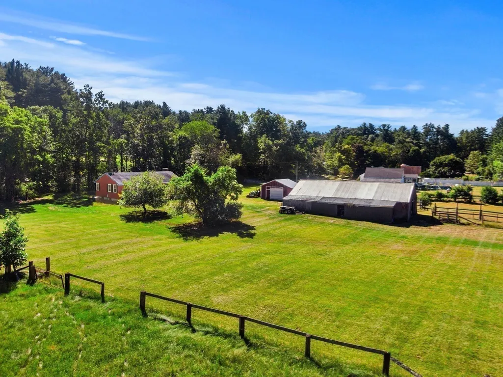
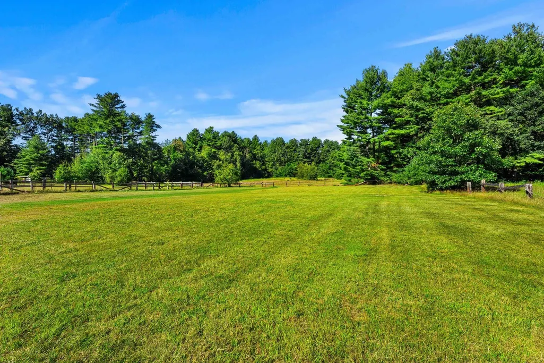
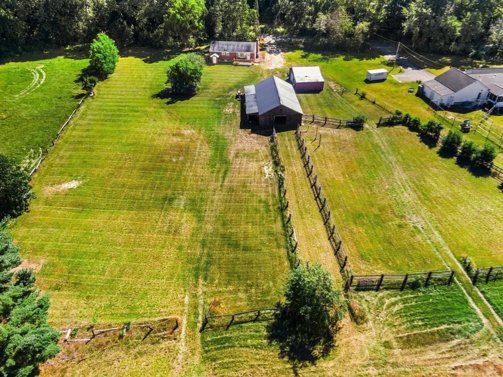
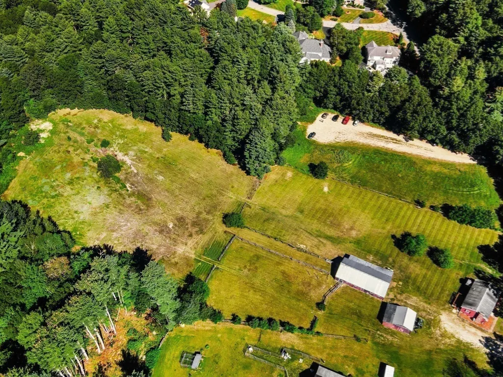
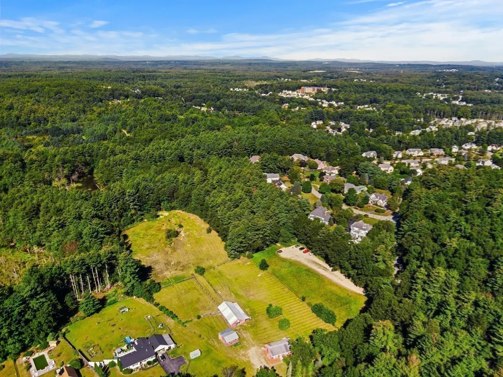
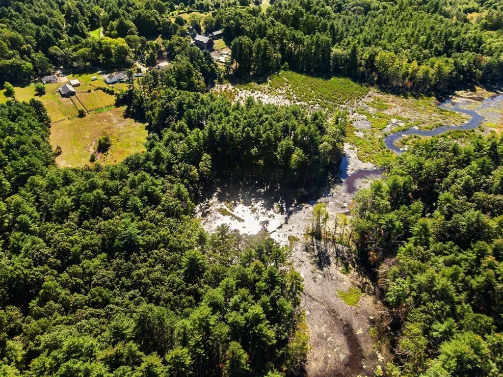
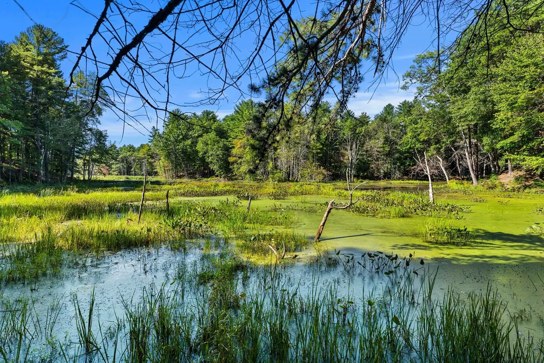
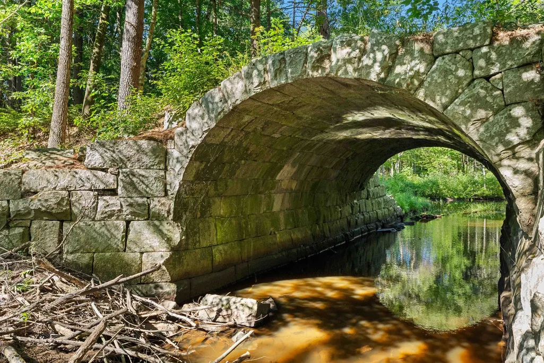
Country Living at Its Finest! This lovingly maintained, single-owner ranch offers a rare opportunity to own approximately 8 acres of picturesque land in a truly special setting. Equestrian enthusiasts will appreciate the 8-stall barn, paddock, and open acreage, while nature lovers will enjoy apple trees, direct frontage on Salmon Brook, and abutting conservation land for added privacy and scenic beauty.Located adjacent to the Stone Arch Bridge Conservation Area, this property provides easy access to outdoor recreation and peaceful surroundings. The home features 3 bedrooms, 1.5 baths, a newer generator, and participation in the Mass Save® program, providing enhanced insulation and energy efficiency.The expansive land offers endless possibilities for gardening, farming, horses, or simply enjoying your own private retreat. A unique combination of natural beauty, usable acreage, and well-maintained improvements makes this property a rare find.Don't miss this exceptional opportunity to own a charming country property with barn, brook frontage, and acreage in a sought-after location!Buyer and buyer's agent to perform their own due diligence regarding land use, agricultural potential, and all property features.
| Elementary School | Middle School | High School |
|---|---|---|
| Swallow Union School Elementary School | Groton Dunstable Regional Middle School | Groton Dunstable Regional High School |
| Price History | |
|---|---|
| 9/11/2026 | Listed $629,000 |
General Features
| Sewer | Private Sewer |
|---|---|
| Heating | Forced Air,Oil |
| Cooling | None |
| Roof | Shingle |
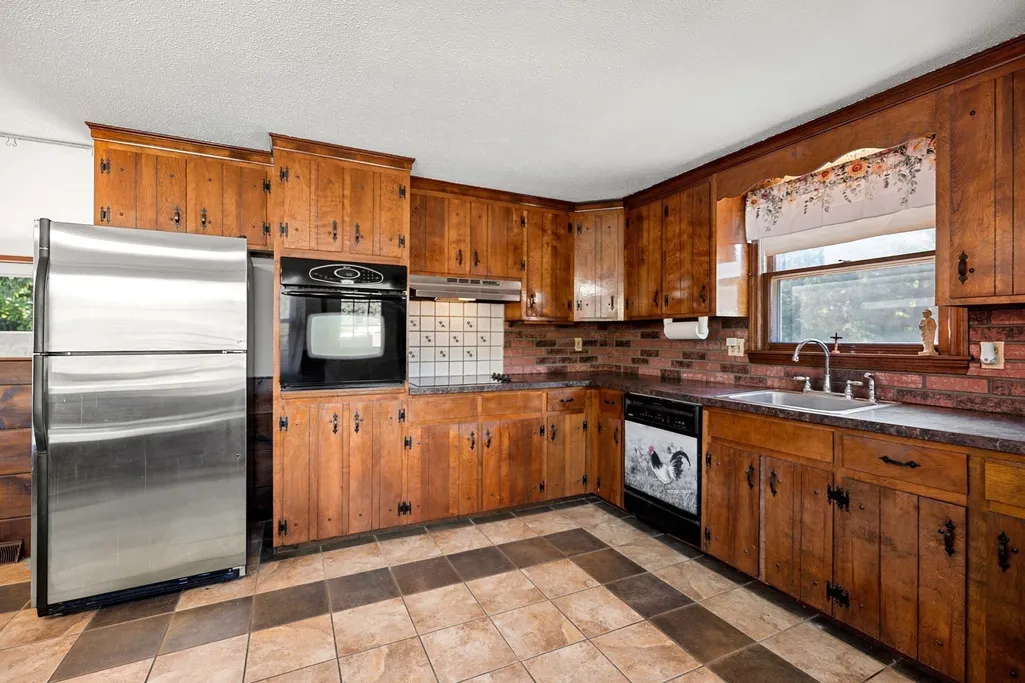
| Appliances | Water Heater,Range,Oven,Dishwasher,Trash Compactor,Refrigerator,Washer,Dryer |
| Zoning | Res |
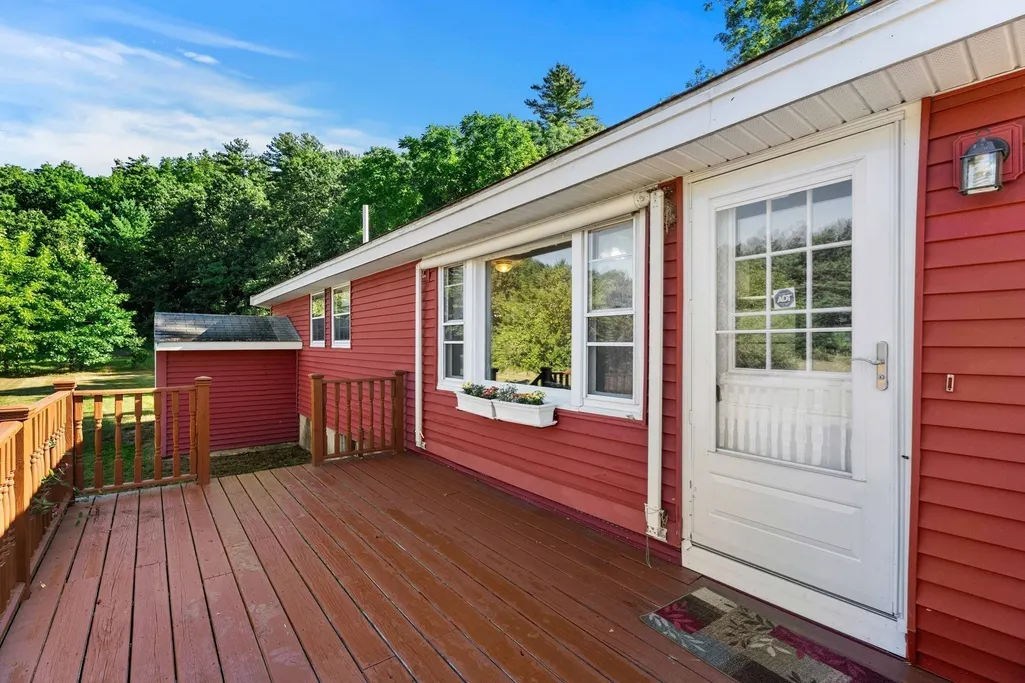
| Patio/Porch Features | Deck,Deck - Wood,Covered |
| Architectural Style | Ranch |
| Security Features | Security System |
| Construction Materials | Frame |
| Year Built | 1976 |
| Electric | Circuit Breakers,200+ Amp Service |
| View | Scenic View(s) |
| Property Subtype | Single Family Residence |
| Tax Year | 2025 |
| Parcel Number | DUNS M:0015 B:0016 L:0,476132 |
| Waterfront Features | Waterfront,Frontage,Walk to,Access,Private,Other (See Remarks) |
| Community Features | Shopping,Park,Walk/Jog Trails,Stable(s),Bike Path,Conservation Area,Highway Access,Private School,Public School |
| County | Middlesex |
| Property Type | Residential |
| HOA | No |
| Garage Y/N | No |
| Other Structures | Barn/Stable |
| Total Rooms | 7 |
| Full Baths | 1 |
| Status | New |
| Directions | Maps |
| High School | Groton Dunstable Regional |
| City | Dunstable |
| Disclosures | Home is being sold as is. There is a whole house generator that is fairly new per the estate representatives. |
| Senior Community Y/N | No |
| Lot Size Units | Acres |
| Lot Size Square Feet | 348480 |
| Elementary School | Swallow Union School |
| Property Attached Y/N | No |
| Year Built Details | Actual |
| Tax Annual Amount | 6563 |
| Home Warranty Y/N | No |
| Middle/Junior High School | Groton Dunstable Regional |
| Building Area Units | Square Feet |
| Primary Bedroom Level | First |
| Standard Status | Active |
| Year Built Source | Public Records |
| Tax Assessed Value | 477300 |
| Certified Treated | None,Unknown |
Interior Features
| Interior Amenities | Internet Available - Unknown |
|---|---|
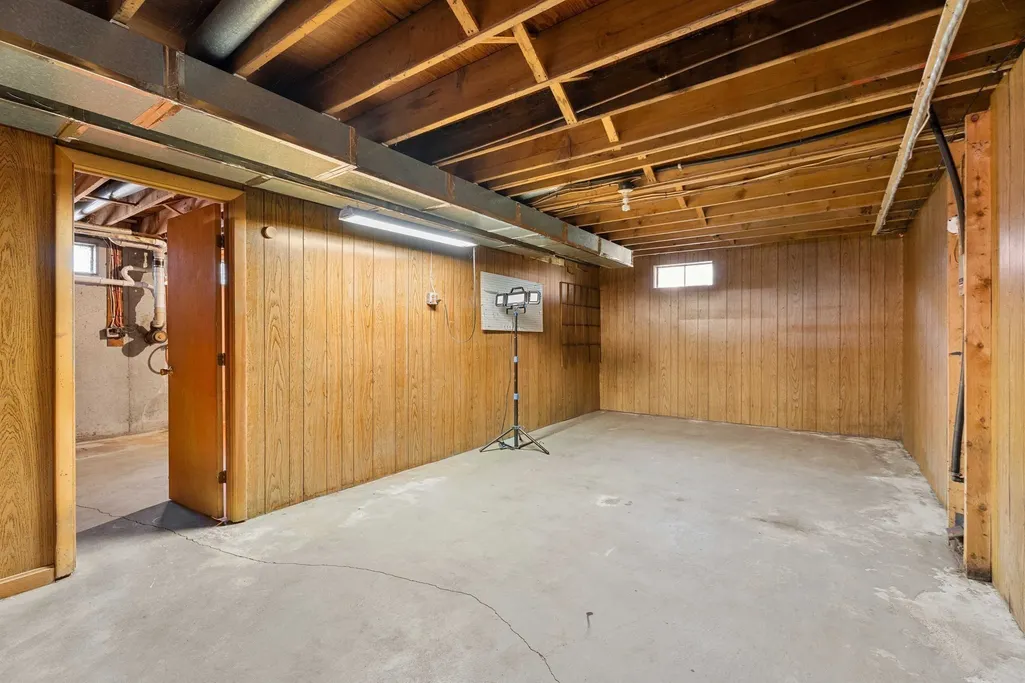
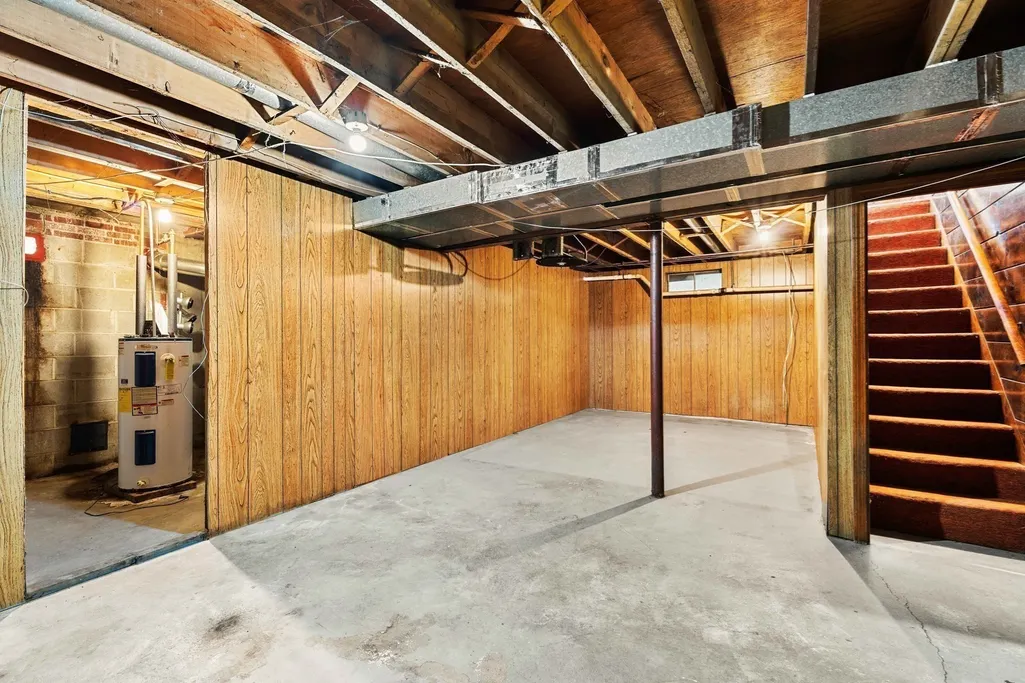
| Basement | Full,Walk-Out Access,Interior Entry,Concrete,Unfinished |
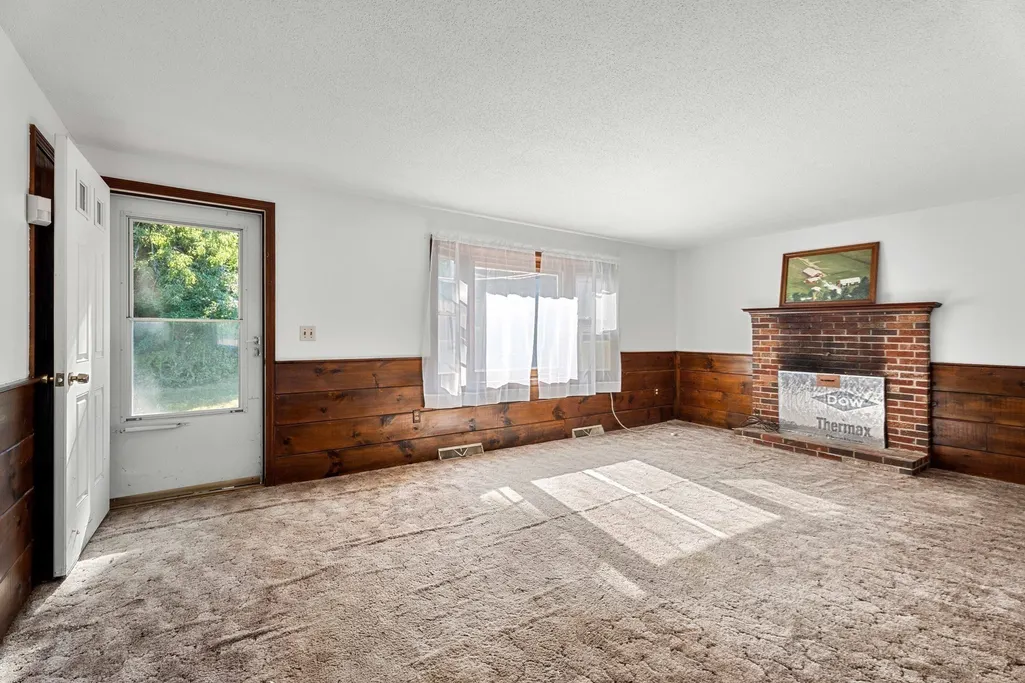
| Total Fireplaces | 1 |
| Fireplace Features | Living Room |
| Kitchen Level | Main,First |
| Air Conditioning Y/N | No |
| Heating Y/N | Yes |
| Fireplace Y/N | Yes |
| Above Grade Finished Area | 1196 |
| Half Baths | 1 |
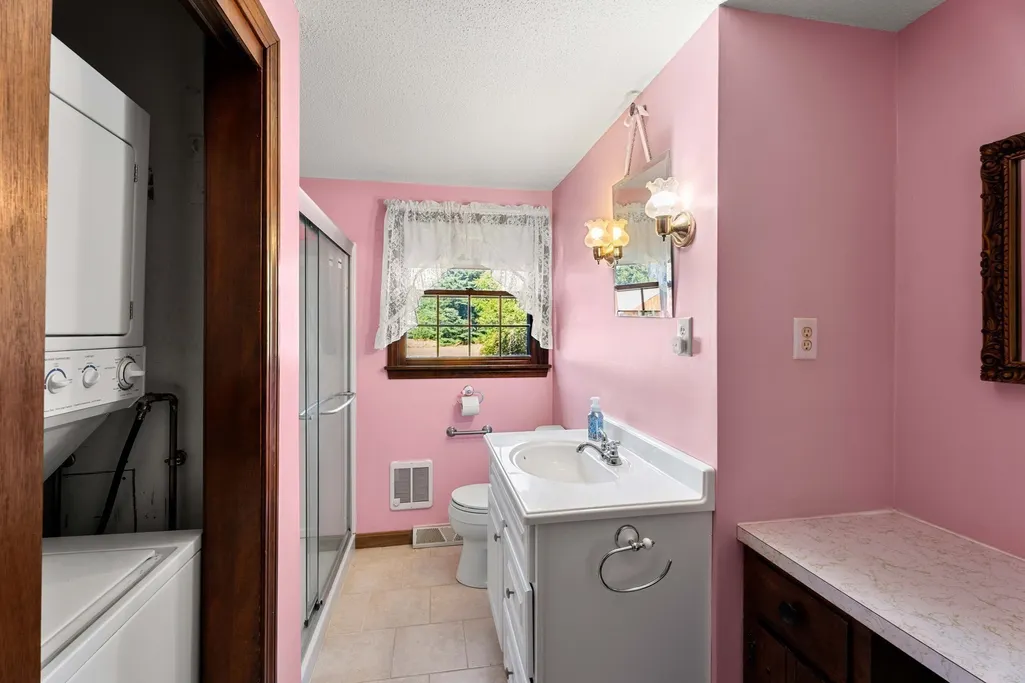
| Laundry Features | First Floor |
| Total Bedrooms | 3 |
| Below Grade Finished Area | 1196 |
| Living Room Level | Main,First |
| LivingAreaSource | Public Record |
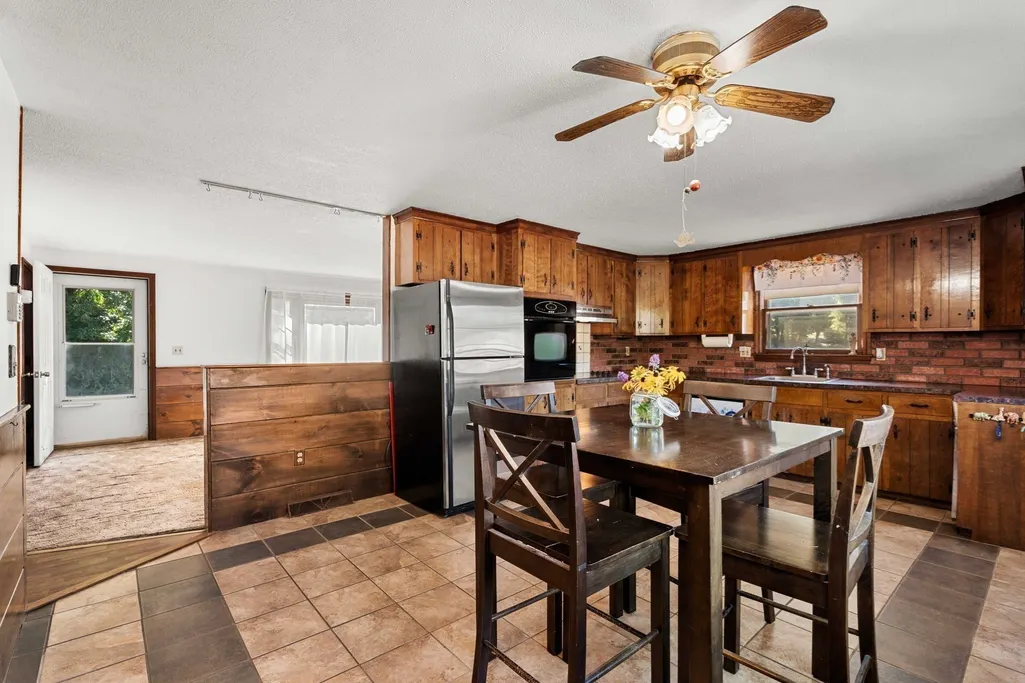
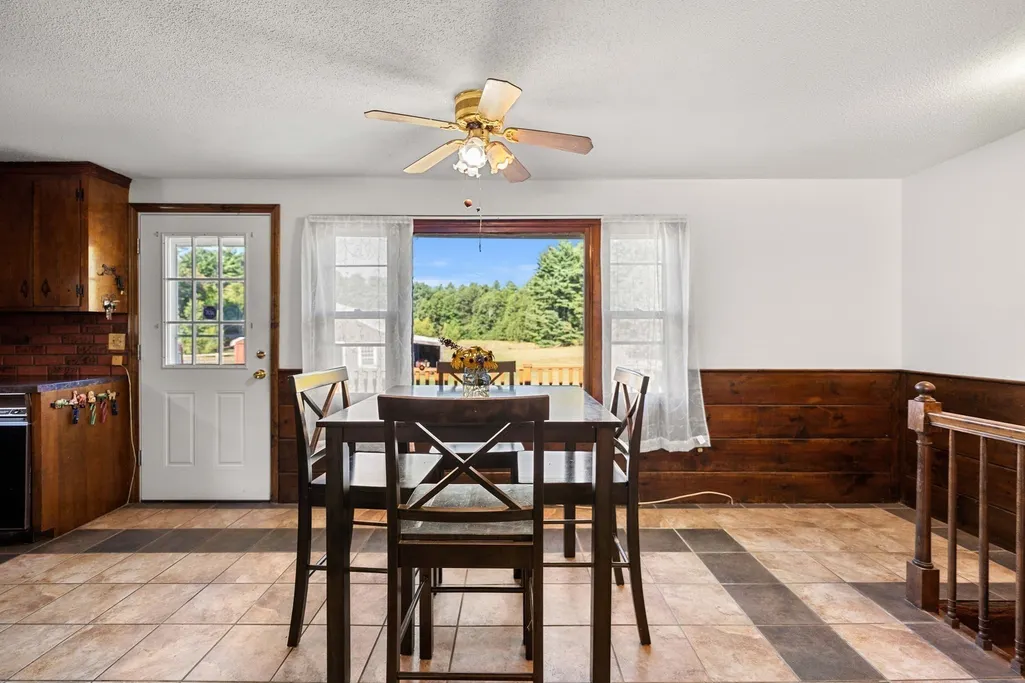
| Kitchen Features | Ceiling Fan(s),Flooring - Stone/Ceramic Tile,Window(s) - Picture,Dining Area,Balcony / Deck,Country Kitchen,Deck - Exterior,Exterior Access |
| Total Baths | 2 |
| Primary Bathroom Features | Yes |
| Living Room Features | Closet,Flooring - Wall to Wall Carpet,Window(s) - Picture,Exterior Access |
| Bedroom 3 Features | Closet,Flooring - Wall to Wall Carpet |
| Bedroom 2 Features | Closet,Flooring - Wall to Wall Carpet |
| Primary Bedroom Features | Bathroom - Half,Closet,Flooring - Wall to Wall Carpet |
| Bedroom 3 Level | First |
| Second Bedroom Level | First |
| Bathroom 1 Level | First |
| Bathroom 2 Level | First |
Exterior Features
| Exterior Amenities | Deck,Deck - Wood,Covered Patio/Deck,Storage,Barn/Stable,Paddock,Fenced Yard,Fruit Trees,Garden,Horses Permitted |
|---|---|
| Fencing | Fenced |
| Parking Features | Off Street,Tandem,Stone/Gravel,Unpaved |
| Lot Features | Cleared,Farm,Level |
| Water Source | Private |
| Total Parking | 10 |
| Lot Size Area | 8 |
| Foundation Details | Concrete Perimeter |
| Spa | No |
| Building Area Total | 1196 |
| Lot Size Acres | 8 |
| Road Surface Type | Paved |
| Waterfront Y/N | Yes |
| Road Frontage Type | Public |
| Road Responsibility | Public Maintained Road |
| Horse Y/N | Yes |
| Horse Amenities | Paddocks |
Amenities
- Foreclosure
- Views
- Short Sale
- New Construction
- Adult 55+
- Lease To Own
- No HOA Fees
- Furnished
- Primary On Main
- Air Conditioning
- Seller Finance
- Green
- Fixer Upper
- Horse
- Golf
- Fireplace
- Deck
- Garage
- Basement
- Pool
Property vs Single Family Average in 01827
Price
Taxes
Year Built
 Massachusetts MLS Property Info Network (MLSPIN) - The property listing data and information set forth herein were provided to MLS Property Information Network, Inc. from third party sources, including sellers, lessors and public records, and were compiled by MLS Property Information Network, Inc. The property listing data and information are for the personal, non commercial use of consumers having a good faith interest in purchasing or leasing listed properties of the type displayed to them and
 IDX information is provided exclusively for consumers personal, non-commercial use and may not be used for any purpose other than to identify prospective properties consumers may be interested in purchasing. Information is deemed reliable but is not guaranteed. © 2026 State-Wide Multiple Listing Service. All rights reserved.
