
Views - Eco Friendly
Address
26 Potosi Street, Boston, MA
Price
$ 1,195,000
Property Attributes
- MLS#73573859
- TypeSingle Family
- Listing Status Active
- CountySUFFOLK
- CityBoston
- AreaDorchesters Meeting House Hill
- Zip02122
- StyleShingle
- Year Built1905
- Taxes$ 3815
- Price$ 1,195,000
- Bedrooms6
- Full Bathrooms2
- Half Bathrooms1
- Sqr Footage3008
- Lot Size0.09 Acres
Data Source:
Massachusetts MLS Property Info Network (MLSPIN)
Property Description
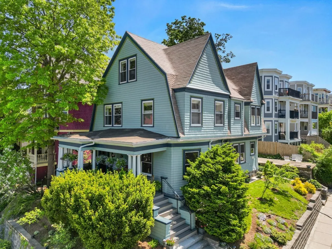
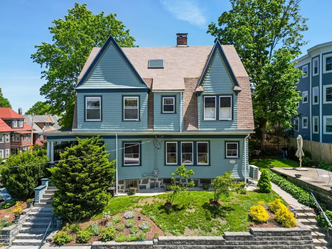
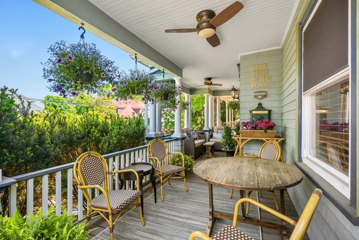
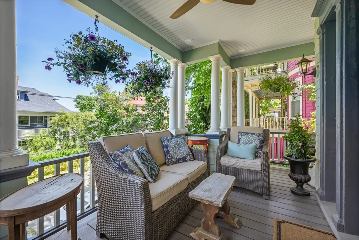
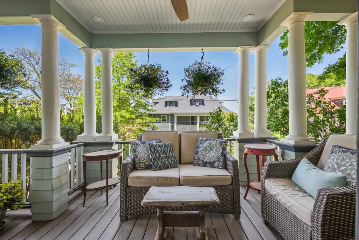
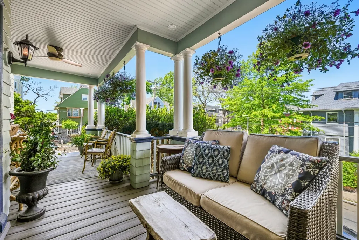
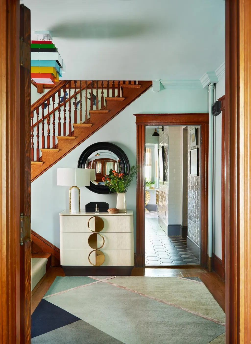
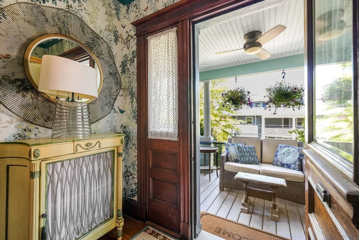
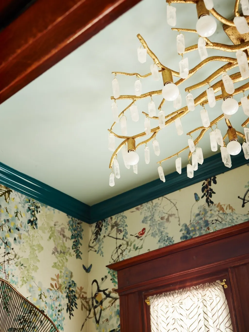
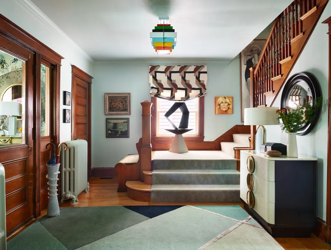
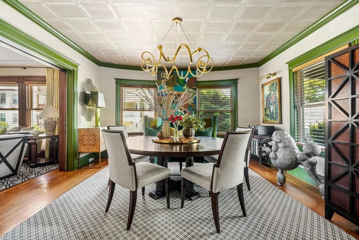
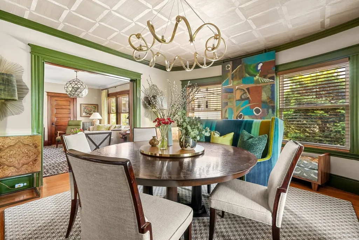
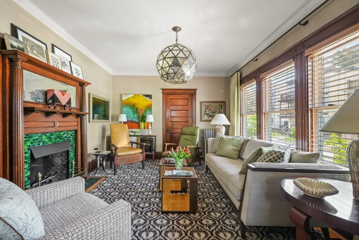
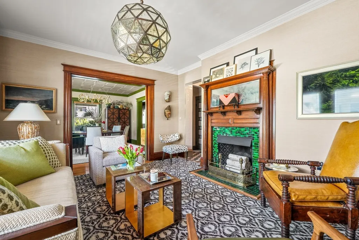
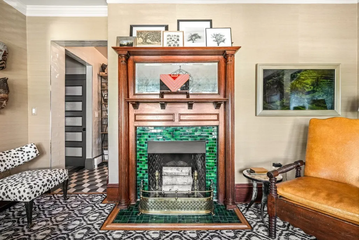
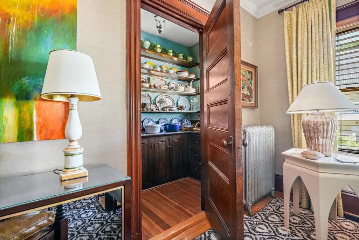
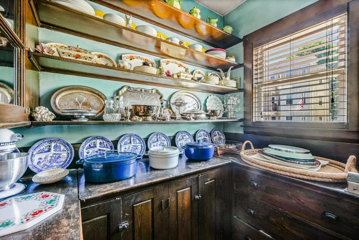
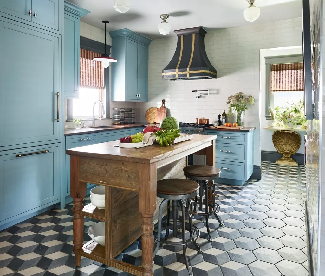
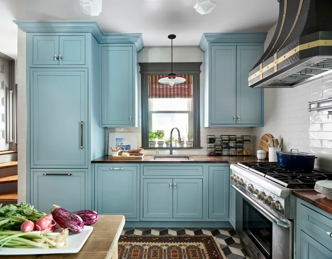
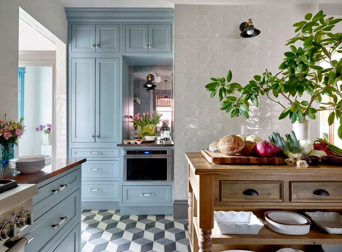
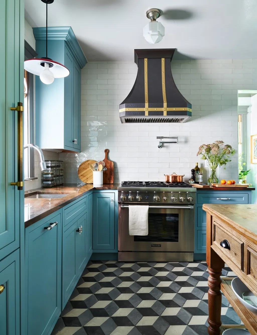
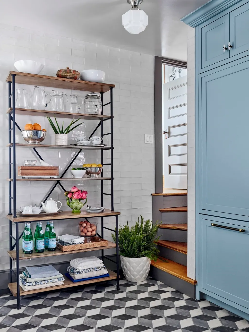
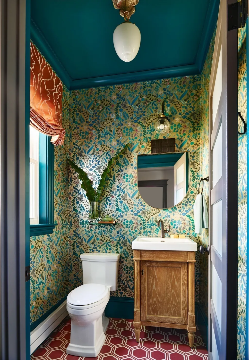
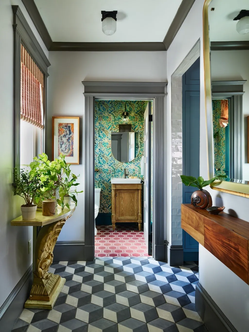
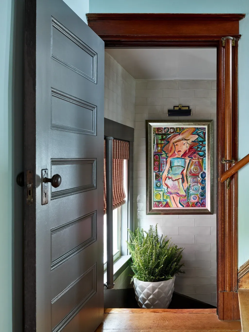
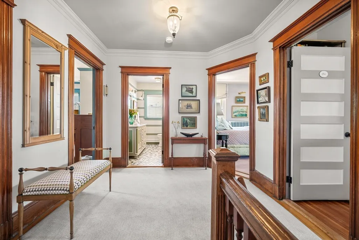
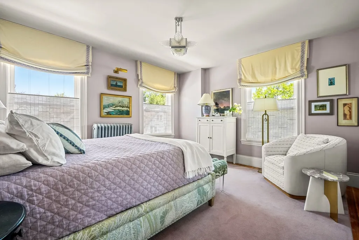
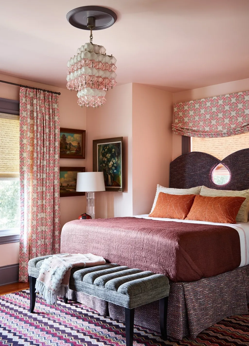
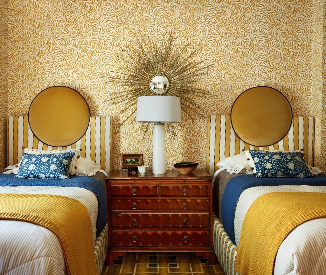
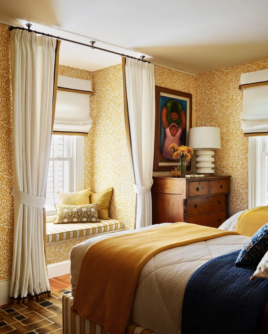
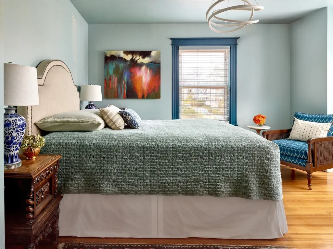
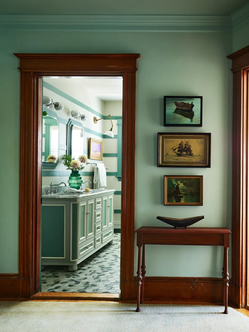
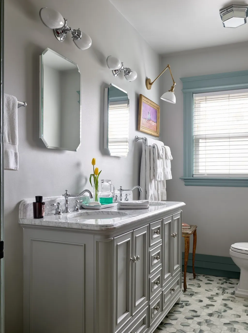
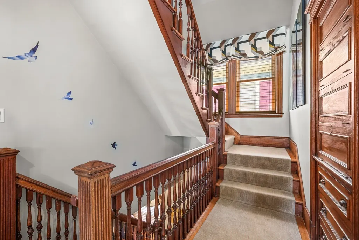
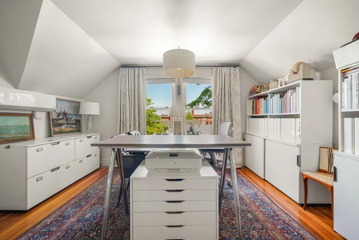
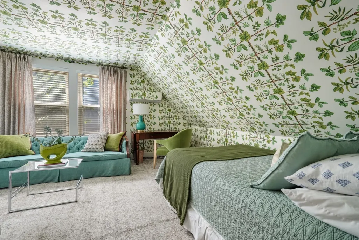
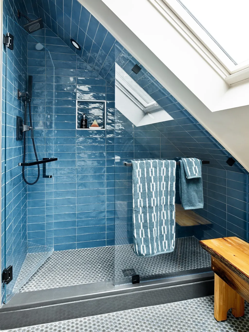
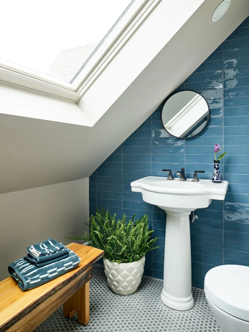
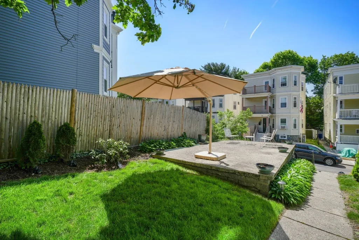
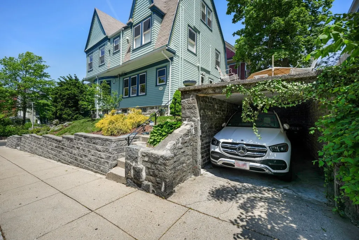
Romantic, beautiful, and done. This designer-owned 1905 Gambrel Shingle-Style home on historic Meeting House Hill is a rare piece of Boston architectural history - meticulously restored by an award-winning design firm, with every detail already resolved, so you can simply move in and live. A picturesque wraparound porch with white columns and ceiling fans welcomes you home, setting the tone before you even reach the door. Inside, a grand foyer leads to formal living and dining rooms anchored by a wood-burning fireplace with original Chelsea tile - original character, fully brought back to life. Six bedrooms, two and a half baths and private parking are wrapped in finishes rarely found in a typical renovation, including a custom kitchen that earned Architectural Digest recognition: Thermador appliances, tiled walls, quartzite counters and a walk-in butler's pantry ready for effortless hosting from day one.The layout is finished top to bottom for how you actually live: four bedrooms and a spa-like bath on the second floor, and a third-floor retreat with peek-a-boo city views, two more bedrooms (one currently a studio), and a skylit bath. Central air conditioning and a tankless water heater keep the comfort as modern as the finishes throughout. Perched high on the hill, the home is fully set up to enjoy its elevation, with skyline views rarely found in a single-family Dorchester home. Outside, a manageable sunny backyard, garage-top patio and that wraparound porch are ready-made for slow mornings and al fresco dinners - no projects, no punch list just enjoy it.This is Dorchester living at its best - a tree-lined street once known as "Doctor's Row", moments from Ronan Park, neighborhood playgrounds, local shops and Comfort Kitchen, in one of Boston's most vibrant, fast-evolving communities. Two Red Line T stops keep you connected to everywhere else. A home this rare, this restored and this connected doesn't come along twice - schedule your private showing today.
| Price History | |
|---|---|
| 9/9/2026 | Listed $1,195,000 |
General Features
| Sewer | Public Sewer |
|---|---|
| Heating | Hot Water,Heat Pump,Natural Gas |
| Cooling | Central Air,Ductless |
| Roof | Shingle |
| Appliances | Gas Water Heater,Tankless Water Heater,Range,Dishwasher,Disposal,Microwave,Refrigerator,Freezer,Washer,Dryer,Range Hood |
| Zoning | RES |
| Garage Spaces | 1 |
| Patio/Porch Features | Porch |
| Architectural Style | Shingle |
| Construction Materials | Frame |
| Exclusions | Rose Room Chandelier Excluded. |
| Year Built | 1905 |
| View | Scenic View(s) |
| Property Subtype | Single Family Residence |
| Tax Year | 2027 |
| Parcel Number | 1303877 |
| Community Features | Public Transportation,Shopping,Tennis Court(s),Park,Walk/Jog Trails,Highway Access,Private School,Public School,T-Station,University |
| County | Suffolk |
| Property Type | Residential |
| HOA | No |
| Attached Garage | No |
| Energy Efficient | Thermostat |
| Garage Y/N | Yes |
| Waterview | No |
| Total Rooms | 9 |
| Full Baths | 2 |
| Status | Active |
| Directions | Waze |
| City | Boston |
| Disclosures | Estimated taxes shown include residential exemption. There is central air on the 1st floor and mini-splits in all 6 of the bedrooms. There is one garage/carport parking space. |
| Senior Community Y/N | No |
| MLS Area | Dorchester's Meeting House Hill |
| Lot Size Units | Acres |
| Lot Size Square Feet | 4133 |
| Carport Y/N | No |
| Property Attached Y/N | No |
| Year Built Details | Approximate |
| Tax Annual Amount | 3815.38 |
| Home Warranty Y/N | No |
| Building Area Units | Square Feet |
| Primary Bedroom Level | Second |
| Standard Status | Active |
| Year Built Source | Owner |
| Tax Assessed Value | 658800 |
| Certified Treated | Unknown |
Interior Features
| Interior Amenities | Closet,Lighting - Pendant,Walk-In Closet(s),Entrance Foyer,Bedroom |
|---|---|
| Basement | Full,Interior Entry |
| Flooring | Tile,Hardwood,Stone / Slate,Flooring - Hardwood,Flooring - Wood |
| Total Fireplaces | 1 |
| Fireplace Features | Living Room |
| Kitchen Level | First |
| Air Conditioning Y/N | Yes |
| Heating Y/N | Yes |
| Window Features | Insulated Windows |
| Fireplace Y/N | Yes |
| Above Grade Finished Area | 3008 |
| Half Baths | 1 |
| Total Bedrooms | 6 |
| Living Room Level | First |
| LivingAreaSource | Public Record |
| Kitchen Features | Bathroom - Half,Flooring - Stone/Ceramic Tile,Countertops - Stone/Granite/Solid,Exterior Access,Remodeled,Stainless Steel Appliances,Gas Stove,Lighting - Sconce,Lighting - Overhead,Breezeway |
| Total Baths | 3 |
| Living Room Features | Closet,Flooring - Hardwood,Decorative Molding,Pocket Door |
| Bedroom 4 Features | Closet,Flooring - Hardwood |
| Bedroom 3 Features | Closet,Flooring - Hardwood,Window Seat |
| Bedroom 2 Features | Closet,Flooring - Hardwood |
| Dining Room Features | Flooring - Hardwood,Lighting - Pendant,Decorative Molding,Pocket Door |
| Kitchen Area | 196 |
| Kitchen Length | 14 |
| Kitchen Width | 14 |
| Primary on Main | 224 |
| Second Bedroom Length | 16 |
| Second Bedroom Width | 14 |
| Bedroom 3 Area | 196 |
| Bedroom 3 Length | 14 |
| Bedroom 3 Width | 14 |
| Bedroom 4 Area | 208 |
| Bedroom 4 Length | 16 |
| Bedroom 4 Width | 13 |
| Dining Room Area | 16 |
| Dining Room Width | 15 |
| Living Room Area | 210 |
| Living Room Length | 14 |
| Living Room Width | 15 |
| Primary Bedroom Area | 195 |
| Primary Bedroom Features | Closet,Flooring - Hardwood,Lighting - Pendant |
| Primary Bedroom Length | 13 |
| Primary Bedroom Width | 15 |
| Dining Room Level | First |
| Dining Room Area | 240 |
| Bedroom 5 Width | 14 |
| Bedroom 5 Level | Third |
| Bedroom 5 Length | 14 |
| Bedroom 5 Features | Closet,Flooring - Wood |
| Bedroom 5 Area | 196 |
| Bedroom 4 Level | Second |
| Bedroom 3 Level | Second |
| Second Bedroom Level | Second |
| Bathroom 1 Level | First |
| Bathroom 2 Level | Second |
| Bathroom 3 Level | Third |
Exterior Features
| Exterior Amenities | Porch,Fruit Trees |
|---|---|
| Parking Features | Detached |
| Water Source | Public |
| Total Parking | 2 |
| Lot Size Area | 0.09 |
| Foundation Details | Stone |
| Spa | No |
| Building Area Total | 3008 |
| Lot Size Acres | 0.09 |
| Waterfront Y/N | No |
| Covered Spaces | 1 |
Amenities
- Foreclosure
- Views
- Short Sale
- New Construction
- Adult 55+
- Lease To Own
- No HOA Fees
- Furnished
- Primary On Main
- Air Conditioning
- Seller Finance
- Green
- Fixer Upper
- Horse
- Golf
- Fireplace
- Deck
- Garage
- Basement
- Pool
Property vs Single Family Average in 02122
Price
Taxes
Year Built
Visits
 Massachusetts MLS Property Info Network (MLSPIN) - The property listing data and information set forth herein were provided to MLS Property Information Network, Inc. from third party sources, including sellers, lessors and public records, and were compiled by MLS Property Information Network, Inc. The property listing data and information are for the personal, non commercial use of consumers having a good faith interest in purchasing or leasing listed properties of the type displayed to them and
 IDX information is provided exclusively for consumers personal, non-commercial use and may not be used for any purpose other than to identify prospective properties consumers may be interested in purchasing. Information is deemed reliable but is not guaranteed. © 2026 State-Wide Multiple Listing Service. All rights reserved.
