
Address
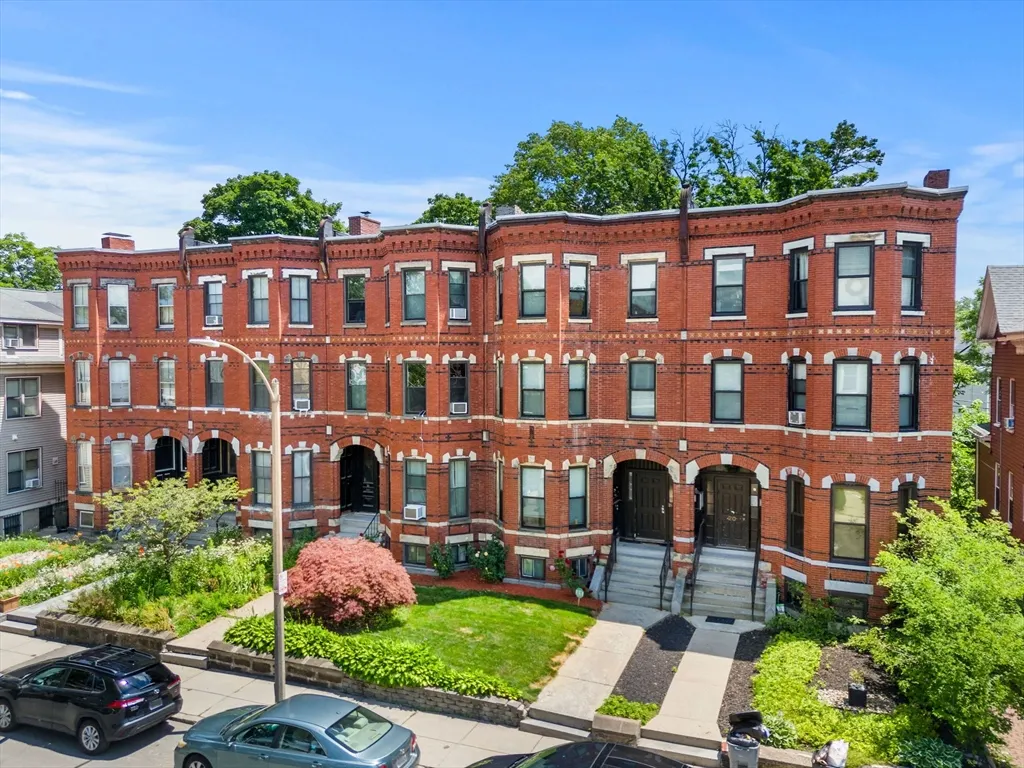
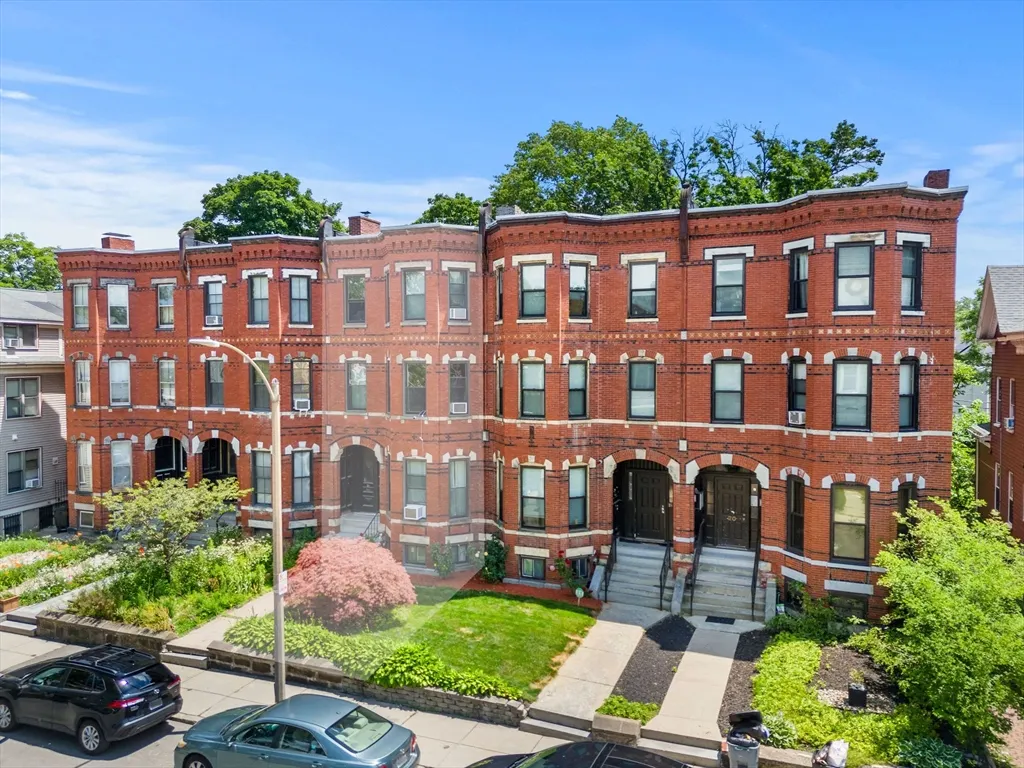
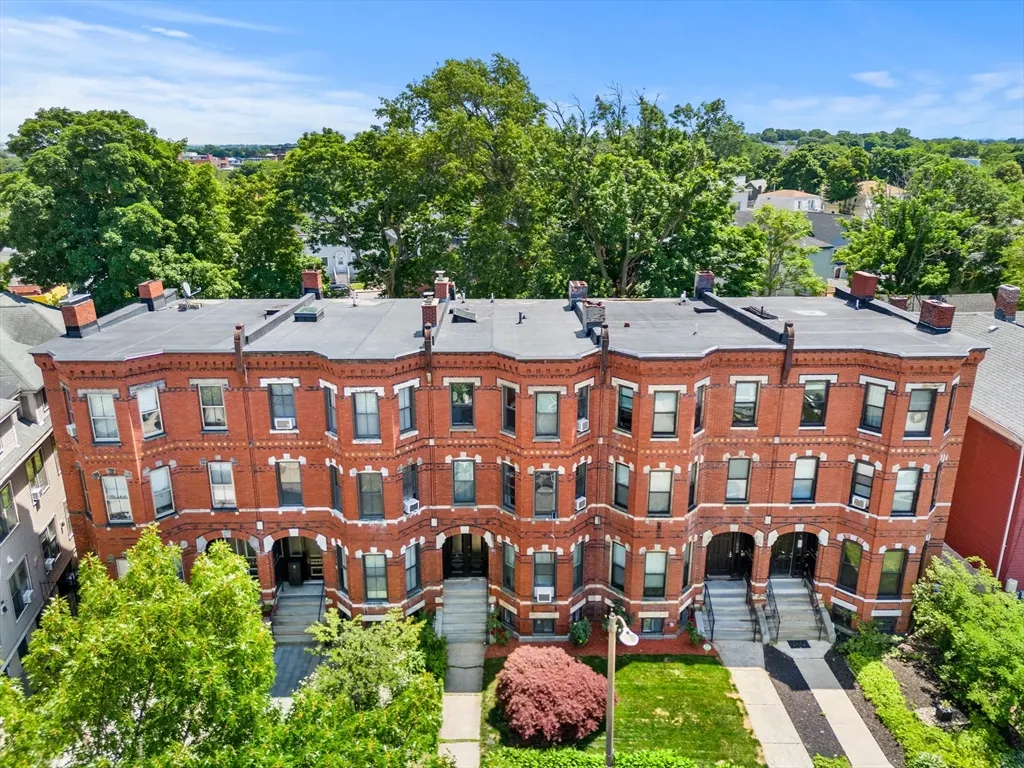
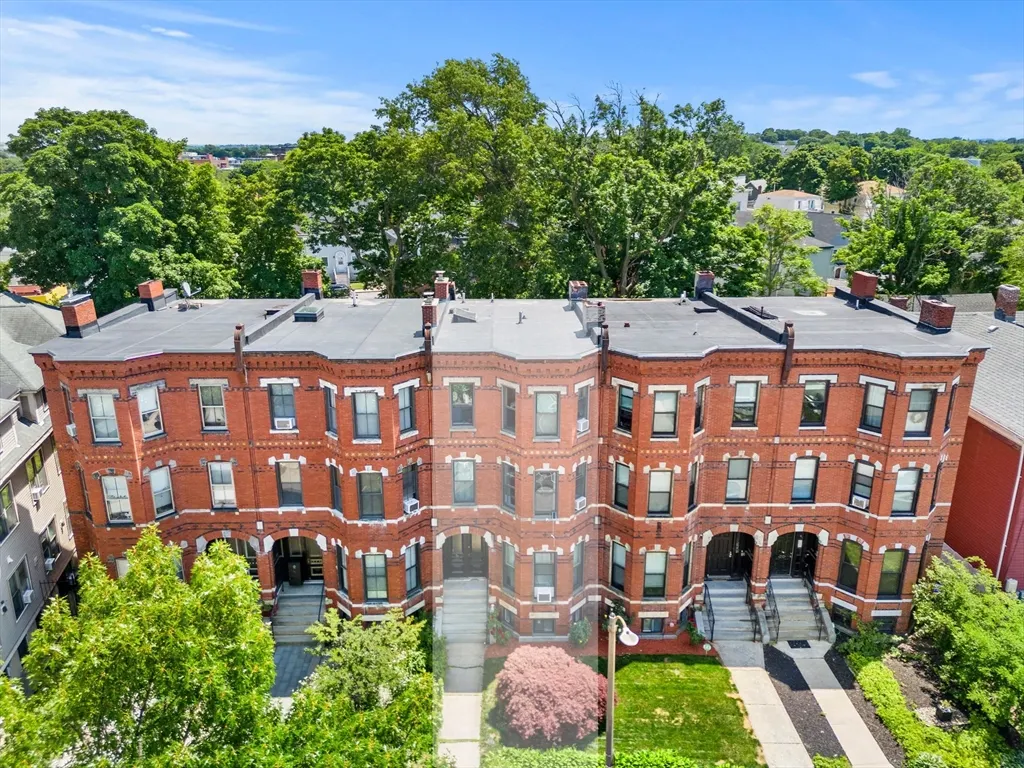
16 Perrin St, Boston, MA
Price
$ 875,000
Property Attributes
- MLS#73542574
- TypeSingle Family
- Listing Status Active
- CountySUFFOLK
- CityBoston
- AreaRoxbury
- NeighborhoodNubian Square
- Zip02119
- Style
- Year Built1890
- Taxes$ 7060
- Price$ 875,000
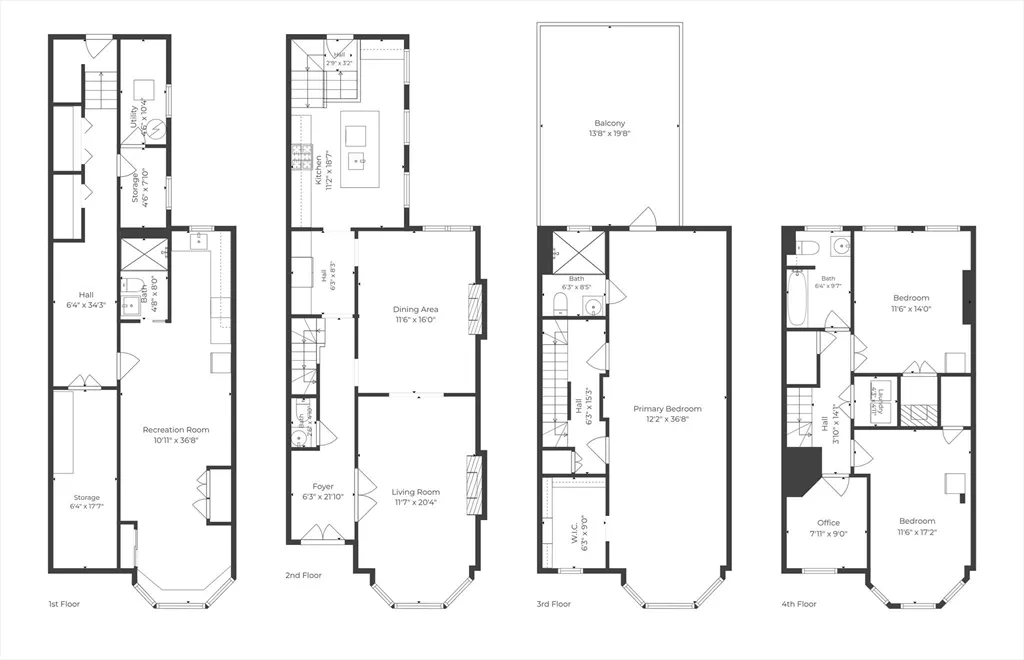
- Bedrooms4
- Full Bathrooms3
- Half Bathrooms1
- Sqr Footage3408
- Lot Size0.06 Acres
Data Source:
Massachusetts MLS Property Info Network (MLSPIN)
Property Description
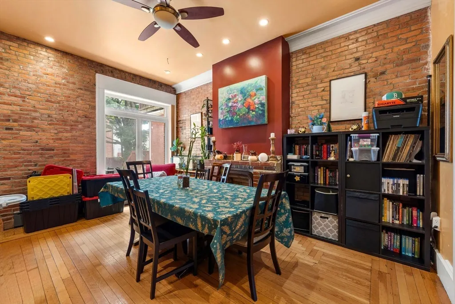
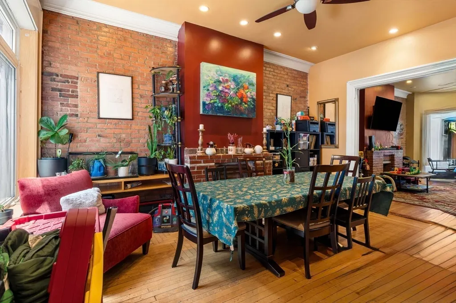
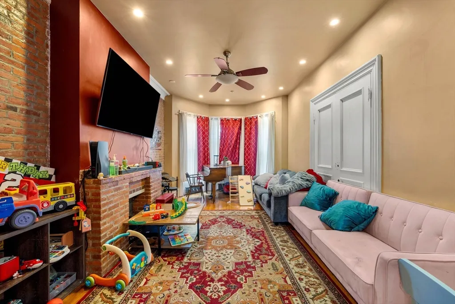
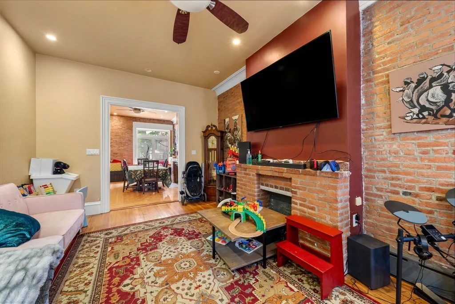
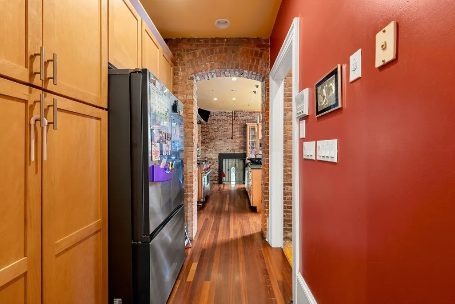
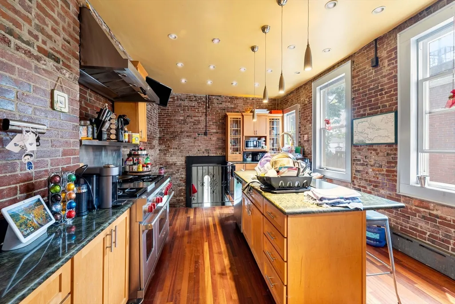
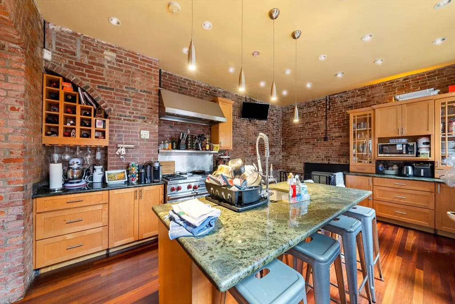
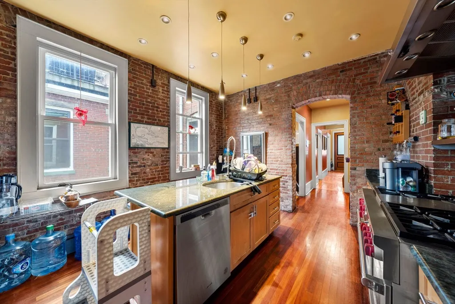
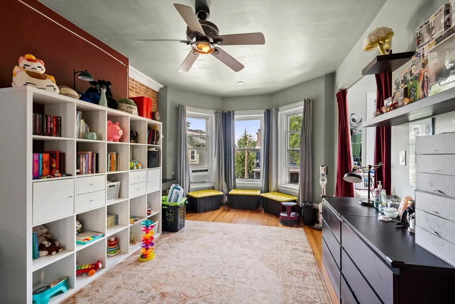
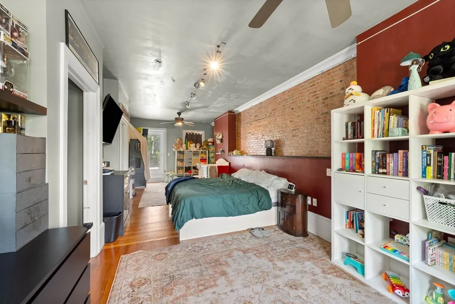
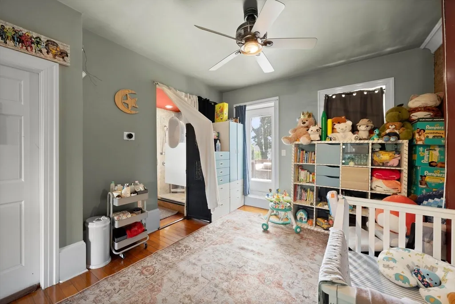
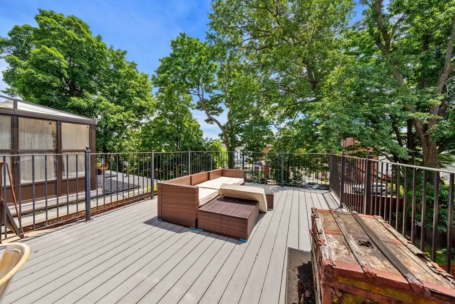
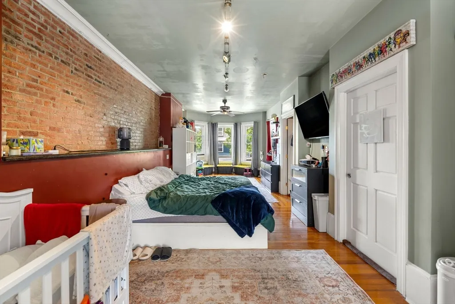
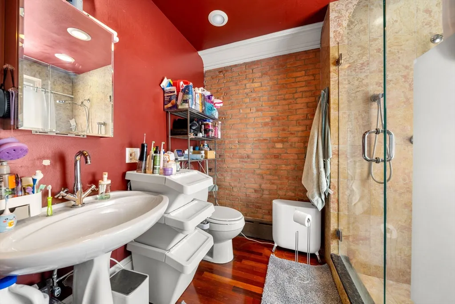
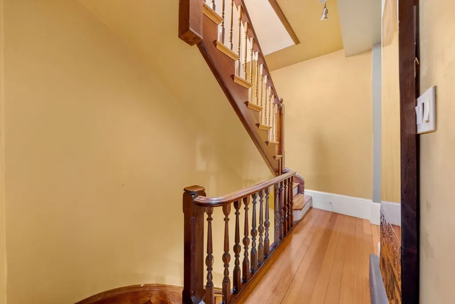
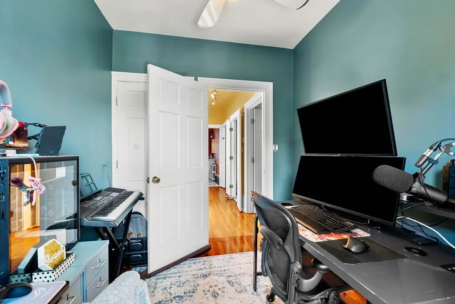
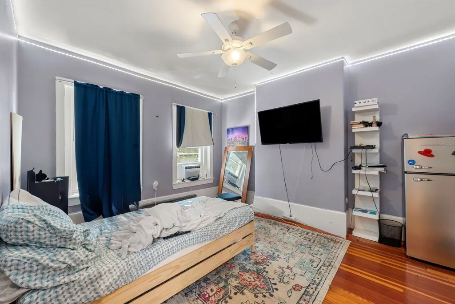
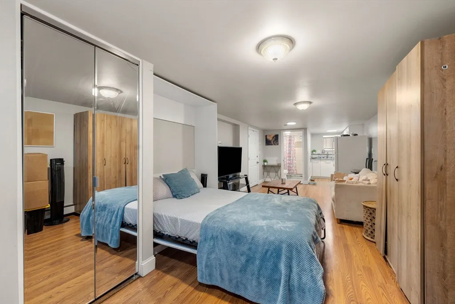
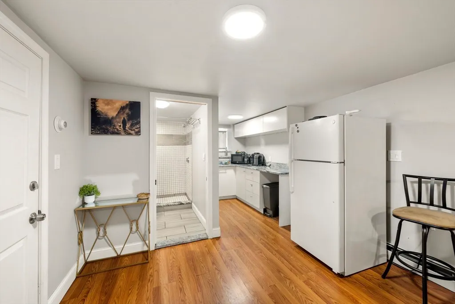
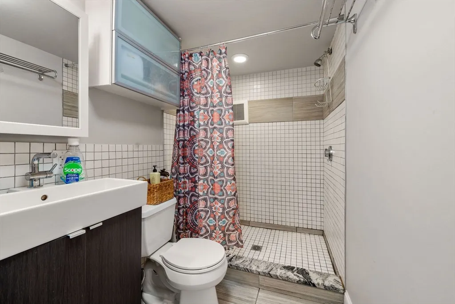
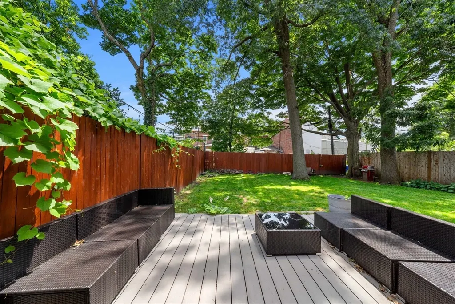
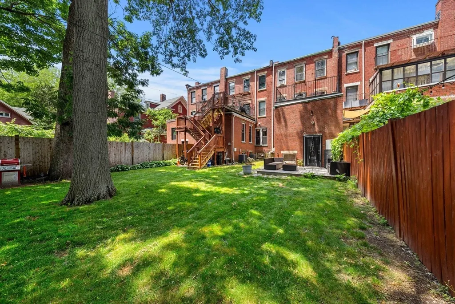
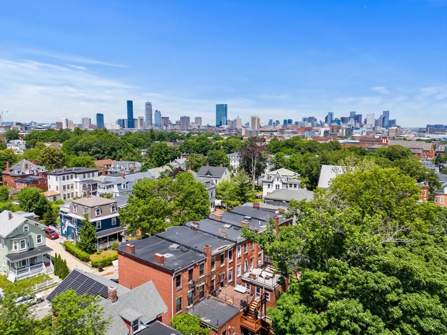
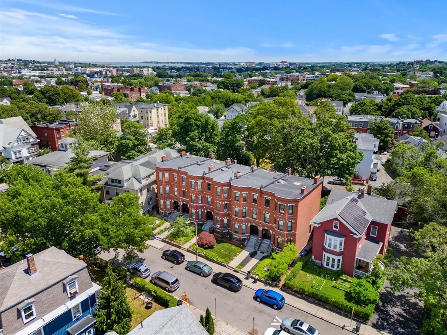
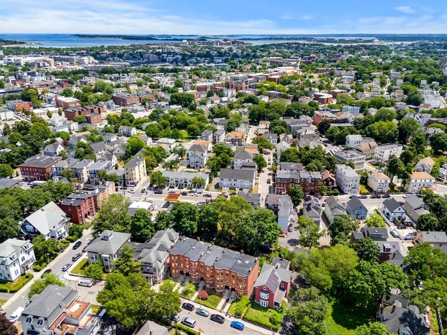
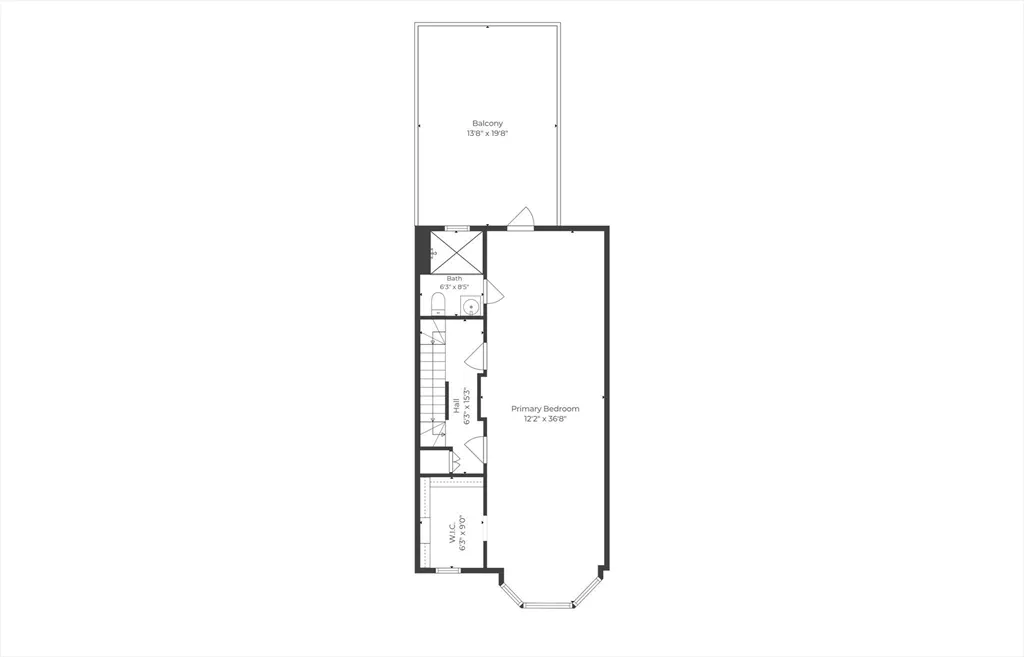
Step into history at 16 Perrin St., a rare opportunity to own a classic home nestled in a historic neighborhood. This early 19th-century gem boasts tasteful upgrades that blend modern flair with rich heritage. With four floors of living space, it offers a unique opportunity for owner-occupancy, accommodating even the largest of families. Currently leased at $5,900/mo, this property also presents an ideal investment opportunity. Tall ceilings and exposed brick create a spacious and inviting atmosphere, complemented by four bedrooms and a bathroom on each floor. The true highlight of this home is its expansive 400+ sq. ft. primary suite, featuring an on-suite bath and a custom walk-in closet. It's flanked by a near 20-foot private deck that overlooks the expansive backyard. Located in a thriving neighborhood, rich in culture and history, that offers convenient access to amenities and coveted as an investment and development hub. Don’t miss this opportunity to own a piece of history.
| Elementary School | Middle School | High School |
|---|---|---|
| Mason Pilot Elementary | Dearborn Stem Academy Middle School | Roxbury Prep High School |
| Price History | |
|---|---|
| 6/26/2026 | Listed $899,900 |
| 8/6/2026 | 3$875,000 |
General Features
| Sewer | Public Sewer |
|---|---|
| Heating | Baseboard |
| Cooling | Window Unit(s) |
| Utilities | for Gas Range,for Gas Oven |
| Roof | Rubber |
| Appliances | Gas Water Heater,Range |
| Zoning | R1 |
| Patio/Porch Features | Deck,Deck - Composite |
| Construction Materials | Brick |
| Exclusions | Tenants' Peronsal Belongings. |
| Year Built | 1890 |
| Electric | Circuit Breakers,100 Amp Service |
| Levels | Multi/Split |
| Property Subtype | Single Family Residence |
| Tax Year | 2025 |
| Parcel Number | W:12 P:00372 S:000,3395914 |
| Community Features | Public Transportation,Shopping,Pool,Tennis Court(s),Park,Medical Facility,Laundromat,Highway Access,House of Worship,Private School,Public School,T-Station,University,Sidewalks |
| County | Suffolk |
| Property Type | Residential |
| HOA | No |
| Subdivision Name | Nubian Square |
| Garage Y/N | No |
| Waterview | No |
| Total Rooms | 7 |
| Full Baths | 3 |
| Status | Active |
| Directions | Blue Hill Ave.,Alaska St.,to Perrin St. |
| High School | Roxbury Prep High School |
| City | Boston |
| Senior Community Y/N | No |
| MLS Area | Roxbury |
| Lot Size Units | Acres |
| Lot Size Square Feet | 2658 |
| Elementary School | Mason Pilot Elementary |
| Property Attached Y/N | Yes |
| Year Built Details | Actual |
| Tax Annual Amount | 7060 |
| Home Warranty Y/N | No |
| Middle/Junior High School | Dearborn Stem Academy |
| Property Condition | Remodeled |
| Building Area Units | Square Feet |
| Primary Bedroom Level | Second |
| Standard Status | Active |
| Year Built Source | Public Records |
| Tax Assessed Value | 609700 |
| Certified Treated | Unknown |
Interior Features
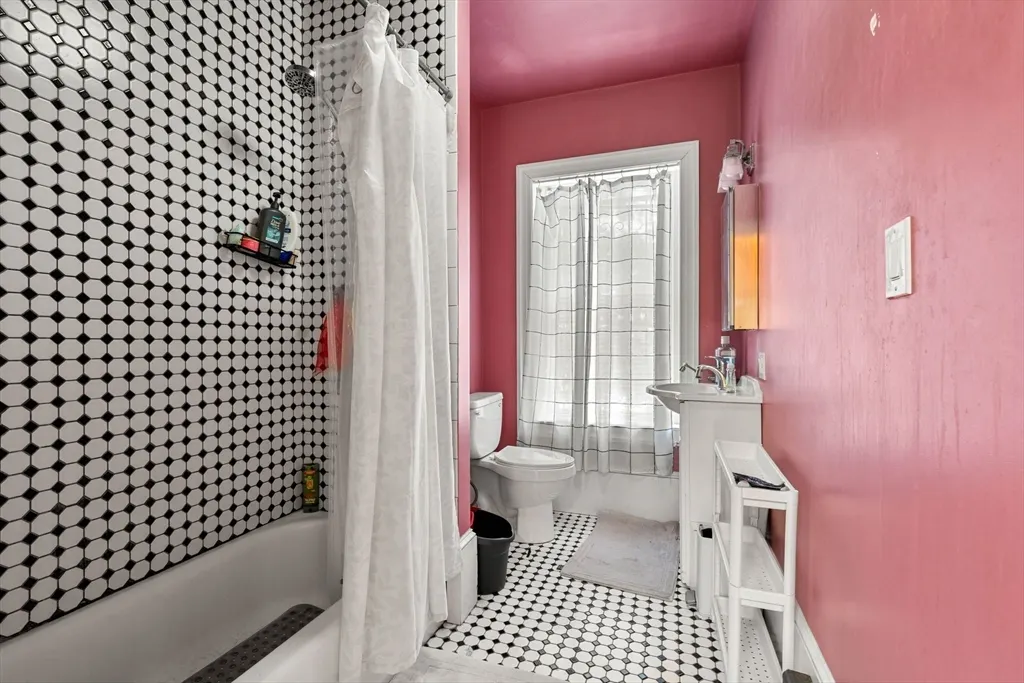
| Interior Amenities | Bathroom - Full,Bathroom - Tiled With Tub & Shower,Lighting - Sconce,Lighting - Overhead,Closet,Bathroom |
|---|---|
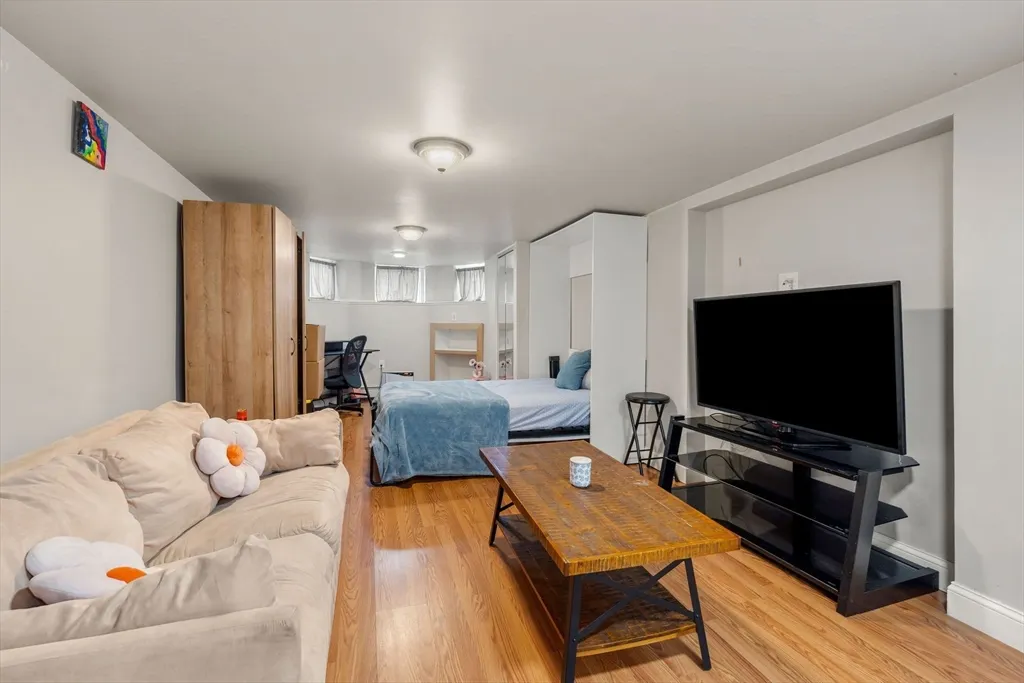
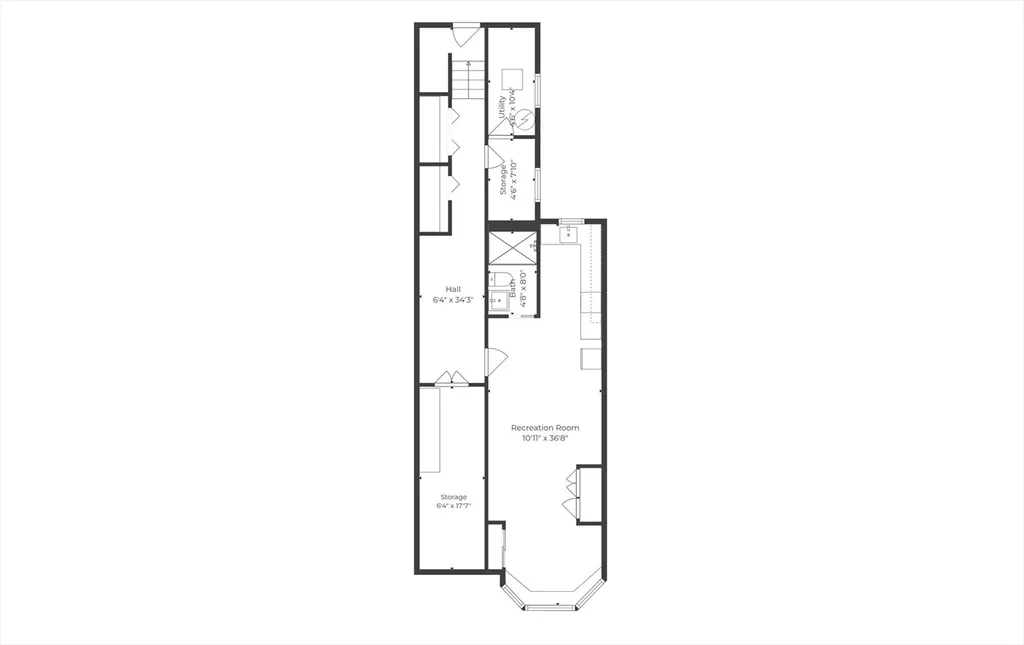
| Basement | Full,Finished,Interior Entry |
| Flooring | Wood,Laminate |
| Total Fireplaces | 2 |
| Kitchen Level | Main,First |
| Air Conditioning Y/N | Yes |
| Heating Y/N | Yes |
| Window Features | Insulated Windows |
| Fireplace Y/N | Yes |
| Above Grade Finished Area | 2780 |
| Half Baths | 1 |
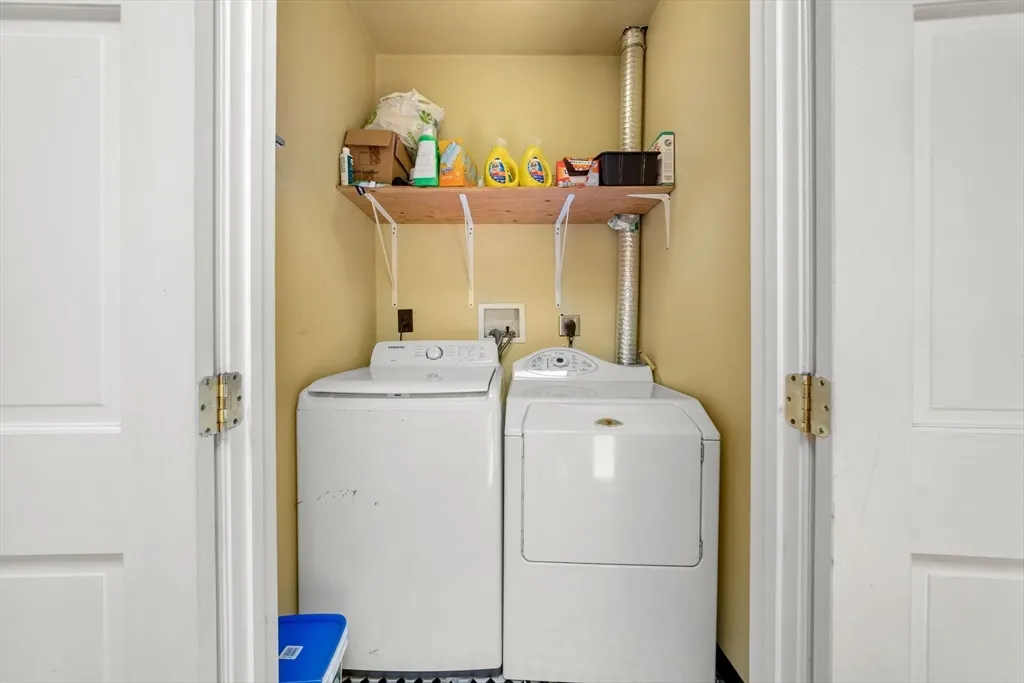
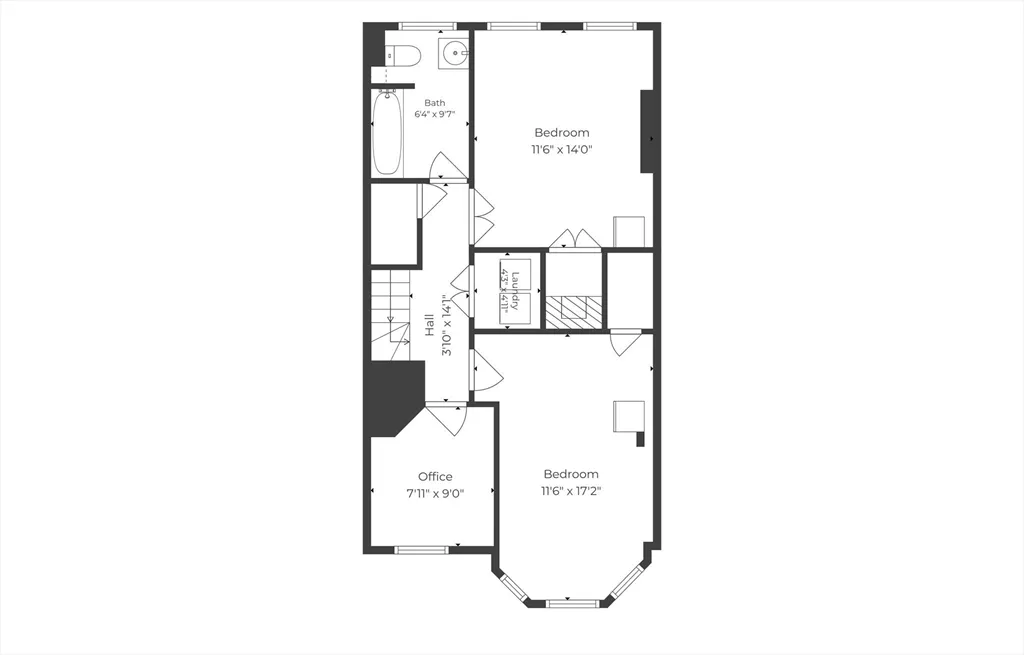
| Laundry Features | Third Floor |
| Total Bedrooms | 4 |
| Below Grade Finished Area | 628 |
| Living Room Level | Main,First |
| Main Level Bathrooms | 1 |
| LivingAreaSource | Other |
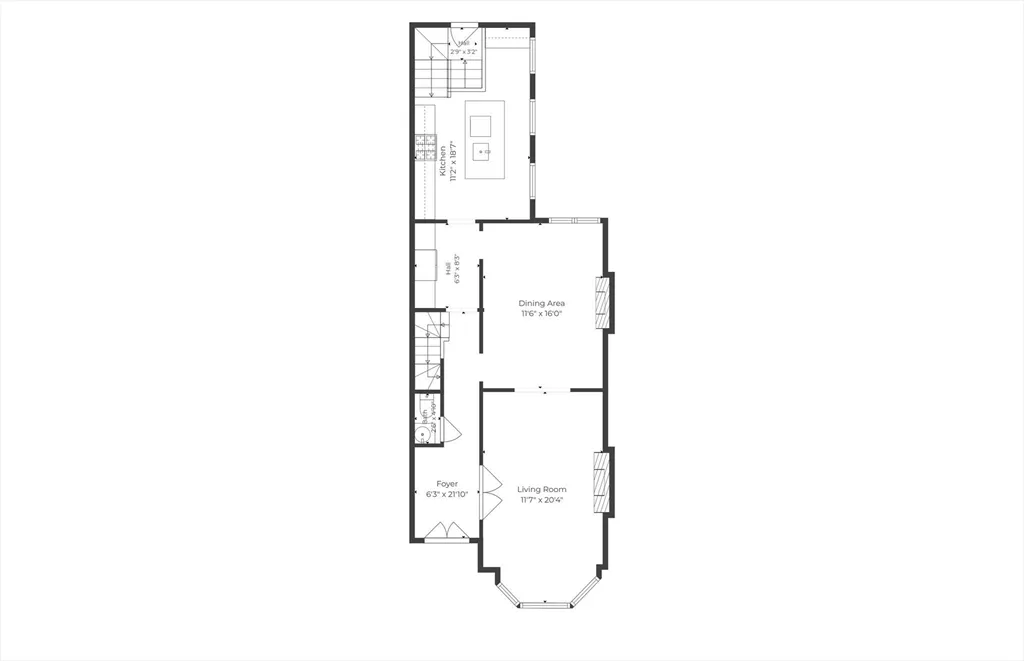
| Kitchen Features | Flooring - Hardwood,Flooring - Wood,Window(s) - Picture,Dining Area,Pantry,Countertops - Stone/Granite/Solid,Countertops - Upgraded,Kitchen Island,Wet Bar,Cabinets - Upgraded,Exterior Access,Open Flo |
| Total Baths | 4 |
| Primary Bathroom Features | Yes |
| Living Room Features | Ceiling Fan(s),Flooring - Hardwood,Flooring - Wood,Window(s) - Picture,Cable Hookup,High Speed Internet Hookup,Open Floorplan,Recessed Lighting,Lighting - Overhead,Crown Molding,Pocket Door |
| Dining Room Features | Ceiling Fan(s),Flooring - Hardwood,Flooring - Wood,Window(s) - Picture,Recessed Lighting,Lighting - Overhead,Crown Molding,Pocket Door |
| Kitchen Area | 207.513888888 |
| Kitchen Length | 11.166666666 |
| Kitchen Width | 18.583333333 |
| Dining Room Area | 11.583333333 |
| Dining Room Width | 16 |
| Living Room Area | 235.527777777 |
| Living Room Length | 11.583333333 |
| Living Room Width | 20.333333333 |
| Primary Bedroom Area | 446.111111111 |
| Primary Bedroom Features | Bathroom - Full,Walk-In Closet(s),Closet,Closet/Cabinets - Custom Built,Flooring - Hardwood,Window(s) - Picture,Balcony / Deck,Deck - Exterior,Exterior Access,Remodeled,Lighting - Overhead,Crown Mold |
| Primary Bedroom Length | 12.166666666 |
| Primary Bedroom Width | 36.666666666 |
| Dining Room Level | Main,First |
| Dining Room Area | 185.333333333 |
| Bathroom 1 Level | Basement |
| Bathroom 2 Level | Main,First |
| Bathroom 3 Level | Second |
Exterior Features
| Exterior Amenities | Deck,Deck - Composite,Rain Gutters,Fenced Yard,Garden |
|---|---|
| Fencing | Fenced |
| Lot Features | Level |
| Water Source | Public |
| Lot Size Area | 0.06 |
| Foundation Details | Stone |
| Spa | No |
| Building Area Total | 3408 |
| Lot Size Acres | 0.06 |
| Road Surface Type | Paved |
| Waterfront Y/N | No |
| Road Frontage Type | Public |
| Road Responsibility | Public Maintained Road |
Amenities
- Foreclosure
- Views
- Short Sale
- New Construction
- Adult 55+
- Lease To Own
- No HOA Fees
- Furnished
- Primary On Main
- Air Conditioning
- Seller Finance
- Green
- Fixer Upper
- Horse
- Golf
- Fireplace
- Deck
- Garage
- Basement
- Pool
Property vs Single Family Average in 02119
Price
Taxes
Year Built
Visits
 Massachusetts MLS Property Info Network (MLSPIN) - The property listing data and information set forth herein were provided to MLS Property Information Network, Inc. from third party sources, including sellers, lessors and public records, and were compiled by MLS Property Information Network, Inc. The property listing data and information are for the personal, non commercial use of consumers having a good faith interest in purchasing or leasing listed properties of the type displayed to them and
 IDX information is provided exclusively for consumers personal, non-commercial use and may not be used for any purpose other than to identify prospective properties consumers may be interested in purchasing. Information is deemed reliable but is not guaranteed. © 2026 State-Wide Multiple Listing Service. All rights reserved.
