
Views - Primary on Main - Eco Friendly

Address
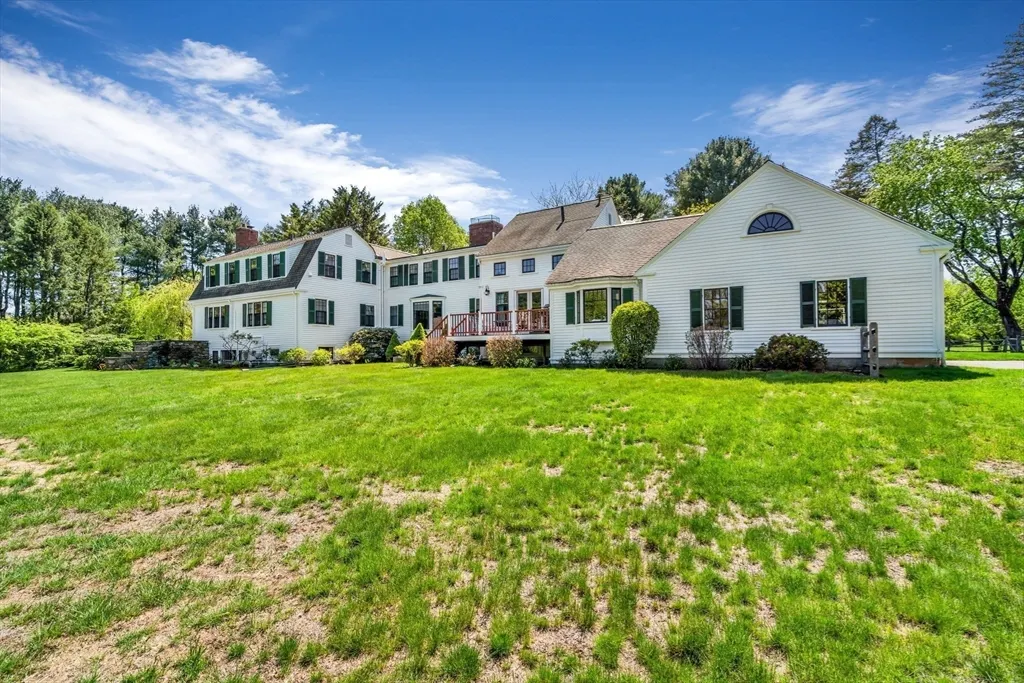
110 Spencer Brook Road, Concord, MA
Price
$ 2,695,000
Property Attributes
- MLS#73472285
- TypeSingle Family
- Listing Status Active
- CountyMIDDLESEX
- CityConcord
- NeighborhoodSpencer Brook
- Zip01742
- StyleColonial
- Year Built1768
- Taxes$ 34941
- Price$ 2,695,000
- Bedrooms5
- Full Bathrooms4
- Half Bathrooms1
- Sqr Footage4722
- Lot Size3.21 Acres
Data Source:
Massachusetts MLS Property Info Network (MLSPIN)
Property Description
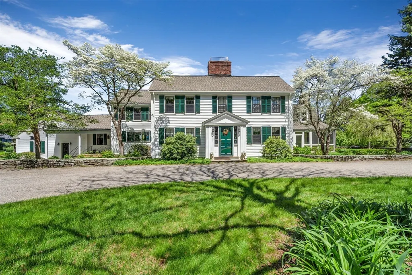
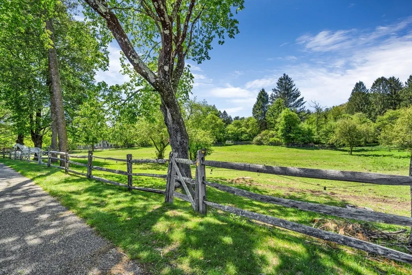
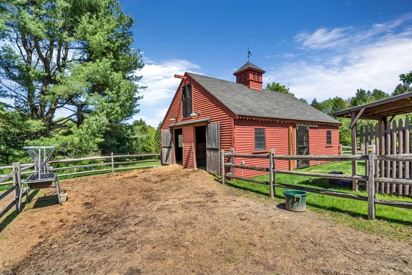
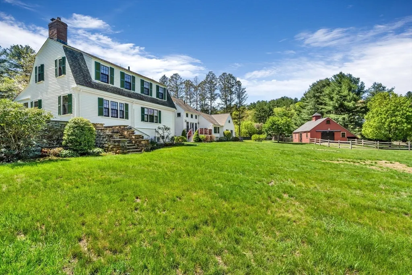
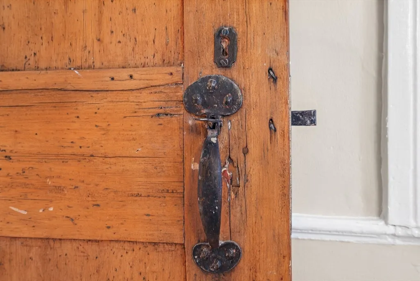
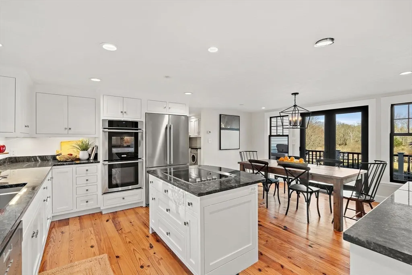
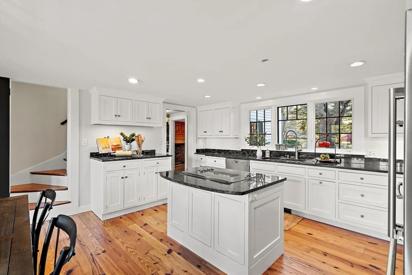
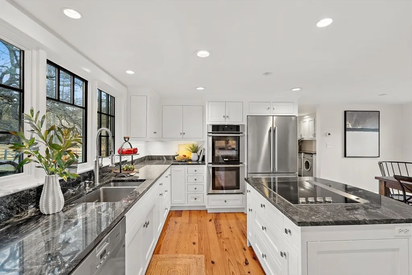
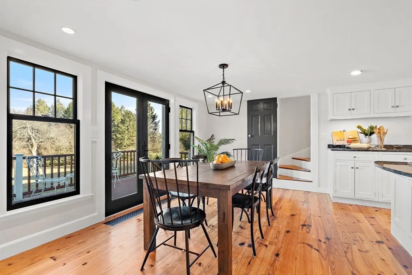
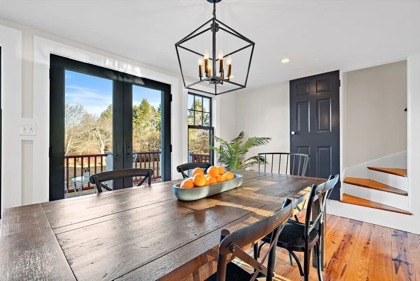
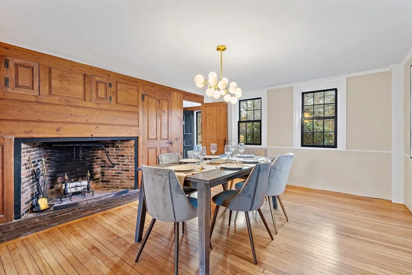
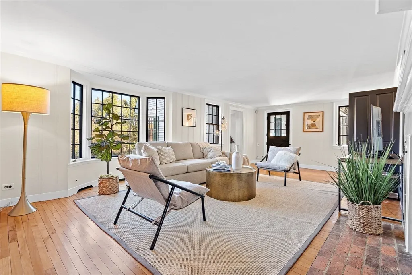
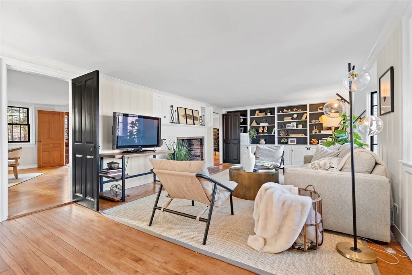
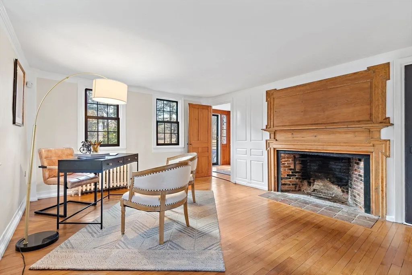
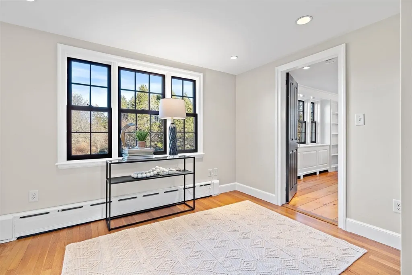
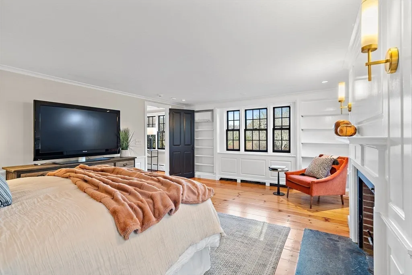
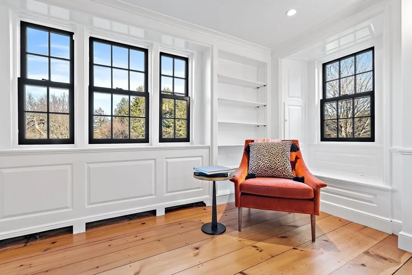
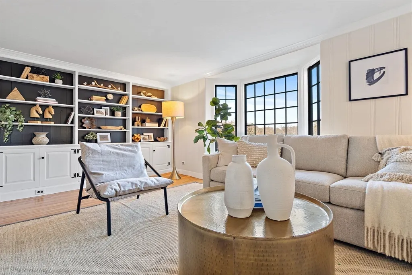
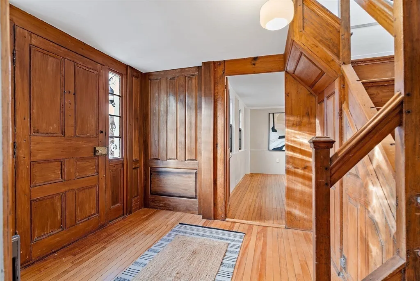
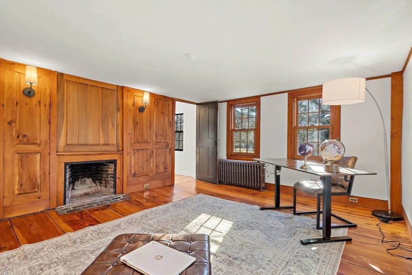
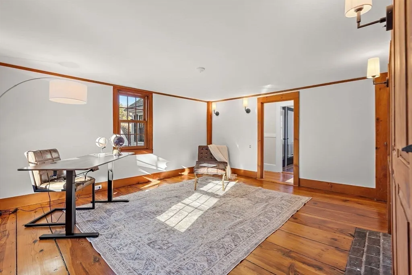
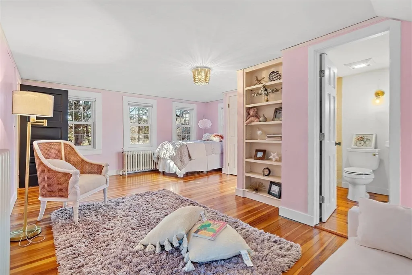
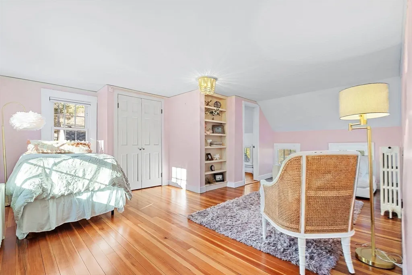
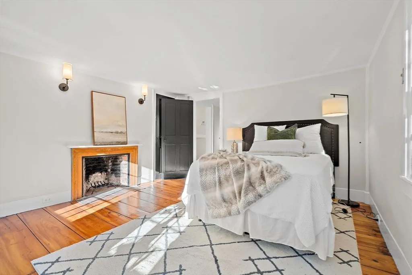
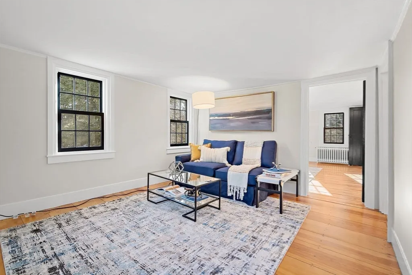
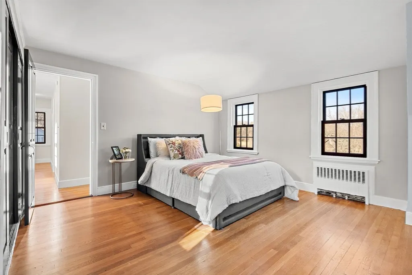
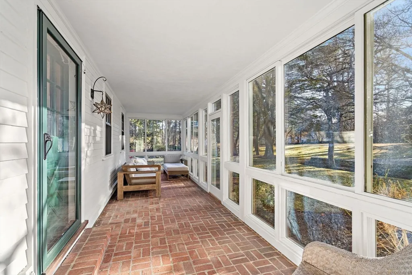
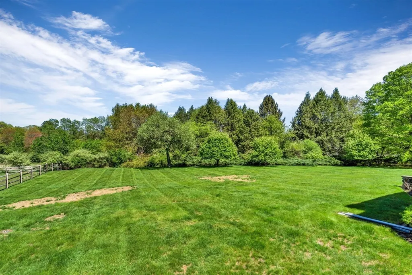
HISTORIC & CHARMING RENOVATED COLONIAL IN A SPECTACULAR SETTING ON 3.2 ACRES! This Expansive home dazzles with BREATHTAKING CONSERVATION VIEWS, A RESTORED BARN & FENCED PASTURES! REMODELED & RESTORED BY NASHAWTUC ARCHITECTS IN 2011, the dining room, home office & renovated kitchen overlook stunning open space! 40 MARVIN WINDOWS, PLUMBING, ELECTRICAL, INSULATION, OIL TANKS, BOILER, CHIMNEYS & WELL/FILTRATION ALL UPDATED! THE 1ST FLOOR PRIMARY SUITE W/AC FEATURES A SITTING AREA & ENSUITE BATH! Rarely does a home come to market that offers the timeless charm of days gone by. One wing offers a mudroom entrance & sunroom with a cathedral ceiling - ideal for a 2ND HOME OFFICE or guest space! Living room features a fireplace & a wall of built-in bookcases! THE 2ND FLOOR HOSTS FIVE BEDROOMS! The lower level has a finished space with full size windows! All of this plus a 2 car garage! Spencer Brook Road offers a serenity & peace that no other location in Concord can offer. SEE TO APPRECIATE!
| Elementary School | Middle School | High School |
|---|---|---|
| Thoreau Elementary School | CMS Middle School | Cchs High School |
| Price History | |
|---|---|
| 1/28/2026 | Listed $2,795,000 |
| 6/4/2026 | 4$2,695,000 |
General Features
| Sewer | Private Sewer |
|---|---|
| Heating | Hot Water,Oil,Fireplace |
| Cooling | Ductless |
| Roof | Shingle |
| Appliances | Water Heater,Range,Dishwasher,Refrigerator |
| Zoning | Z |
| Garage Spaces | 2 |
| Patio/Porch Features | Screened,Deck |
| Architectural Style | Colonial |
| Construction Materials | Frame |
| Exclusions | See Attachments. |
| Year Built | 1768 |
| Electric | Circuit Breakers |
| Property Subtype | Single Family Residence |
| Tax Year | 2026 |
| Parcel Number | M:2E B:1565 L:4,451477 |
| Community Features | Walk/Jog Trails |
| County | Middlesex |
| Property Type | Residential |
| HOA | No |
| Attached Garage | Yes |
| Energy Efficient | Thermostat |
| Subdivision Name | Spencer Brook |
| Garage Y/N | Yes |
| Other Structures | Barn/Stable |
| Waterview | No |
| Total Rooms | 13 |
| Full Baths | 4 |
| Status | Active |
| Directions | Lowell Rd to Westford Rd to Spencer Brook Rd |
| High School | Cchs |
| City | Concord |
| Disclosures | See attachments. Adjacent lot has been sold - new home to be built 2026-2027. Plot plan attached. Entrance to conservation trail: Park in field across from #107 Westford Road /Walk in on the driveway |
| Senior Community Y/N | No |
| Lot Size Units | Acres |
| Lot Size Square Feet | 139906 |
| Carport Y/N | No |
| Elementary School | Thoreau |
| Property Attached Y/N | No |
| Year Built Details | Actual,Renovated Since |
| Tax Annual Amount | 34941.26 |
| Home Warranty Y/N | No |
| Middle/Junior High School | Cms |
| Building Area Units | Square Feet |
| Primary Bedroom Level | First |
| Standard Status | Active |
| Year Built Source | Public Records |
| Tax Assessed Value | 2639400 |
| Certified Treated | Unknown |
Interior Features
| Interior Amenities | Cathedral Ceiling(s),Bathroom - Full,Bathroom - Tiled With Tub & Shower,Pedestal Sink,Entrance Foyer,Home Office,Sun Room,Bonus Room,Bathroom,Game Room |
|---|---|
| Basement | Full,Partially Finished,Sump Pump,Radon Remediation System |
| Flooring | Wood,Tile,Flooring - Hardwood,Flooring - Wood,Flooring - Stone/Ceramic Tile |
| Total Fireplaces | 6 |
| Fireplace Features | Dining Room,Living Room,Master Bedroom |
| Kitchen Level | First |
| Air Conditioning Y/N | Yes |
| Heating Y/N | Yes |
| Window Features | Window(s) - Bay/Bow/Box |
| Fireplace Y/N | Yes |
| Above Grade Finished Area | 4335 |
| Half Baths | 1 |
| Laundry Features | Flooring - Wood,Second Floor |
| Total Bedrooms | 5 |
| Below Grade Finished Area | 387 |
| Living Room Level | First |
| LivingAreaSource | Public Record |
| Kitchen Features | Flooring - Hardwood,Dining Area,Exterior Access,Recessed Lighting |
| Total Baths | 5 |
| Primary Bathroom Features | Yes |
| Living Room Features | Flooring - Hardwood,Window(s) - Bay/Bow/Box |
| Bedroom 4 Features | Fireplace,Closet,Flooring - Hardwood,Lighting - Sconce |
| Bedroom 3 Features | Fireplace,Closet,Flooring - Hardwood,Lighting - Sconce |
| Dining Room Features | Flooring - Hardwood |
| Kitchen Area | 160 |
| Kitchen Length | 16 |
| Kitchen Width | 10 |
| Bedroom 3 Area | 195 |
| Bedroom 3 Length | 15 |
| Bedroom 3 Width | 13 |
| Bedroom 4 Area | 180 |
| Bedroom 4 Length | 15 |
| Bedroom 4 Width | 12 |
| Dining Room Area | 15 |
| Dining Room Width | 13 |
| Living Room Area | 416 |
| Living Room Length | 26 |
| Living Room Width | 16 |
| Primary Bedroom Area | 252 |
| Primary Bedroom Features | Bathroom - Full,Flooring - Hardwood |
| Primary Bedroom Length | 18 |
| Primary Bedroom Width | 14 |
| Dining Room Level | First |
| Dining Room Area | 195 |
| Bedroom 5 Width | 16 |
| Bedroom 5 Level | Second |
| Bedroom 5 Length | 20 |
| Bedroom 5 Features | Bathroom - Full,Closet,Flooring - Hardwood,Lighting - Overhead |
| Bedroom 5 Area | 320 |
| Bedroom 4 Level | Second |
| Bedroom 3 Level | Second |
| Bathroom 1 Level | First |
| Bathroom 2 Level | First |
| Bathroom 3 Level | Second |
Exterior Features
| Exterior Amenities | Porch - Screened,Deck,Rain Gutters,Barn/Stable,Paddock,Horses Permitted |
|---|---|
| Parking Features | Attached,Paved Drive,Off Street,Paved |
| Water Source | Public |
| Total Parking | 18 |
| Lot Size Area | 3.21 |
| Foundation Details | Concrete Perimeter,Stone |
| Spa | No |
| Building Area Total | 4722 |
| Lot Size Acres | 3.21 |
| Waterfront Y/N | No |
| Covered Spaces | 2 |
| Road Frontage Type | Public |
| Horse Y/N | Yes |
| Horse Amenities | Paddocks |
Amenities
- Foreclosure
- Views
- Short Sale
- New Construction
- Adult 55+
- Lease To Own
- No HOA Fees
- Furnished
- Primary On Main
- Air Conditioning
- Seller Finance
- Green
- Fixer Upper
- Horse
- Golf
- Fireplace
- Deck
- Garage
- Basement
- Pool
Property vs Single Family Average in 01742
Price
Taxes
Year Built
Visits
 Massachusetts MLS Property Info Network (MLSPIN) - The property listing data and information set forth herein were provided to MLS Property Information Network, Inc. from third party sources, including sellers, lessors and public records, and were compiled by MLS Property Information Network, Inc. The property listing data and information are for the personal, non commercial use of consumers having a good faith interest in purchasing or leasing listed properties of the type displayed to them and
 IDX information is provided exclusively for consumers personal, non-commercial use and may not be used for any purpose other than to identify prospective properties consumers may be interested in purchasing. Information is deemed reliable but is not guaranteed. © 2026 State-Wide Multiple Listing Service. All rights reserved.
